Skip main navigation
Off market
  • $351,400

    719 Firefly Ct, Griffin, GA 30223

    3beds
    2,096sqft
    SingleFamily
    Built in 2016
    6,969 Square Feet Lot
    $351,400 Zestimate®
    $168/sqft
    $2,121 Estimated rent

    Home value

    $351,400

    $334,000 - $369,000

    $2,121/mo

    Zestimate® history
    Loading
    Loading...

    Owner options

    List your home for rent

    $2,121/mo

    Rent Zestimate®

    Find your next renter with Zillow Rental Manager. Plus, with online applications, you can quickly screen prospective tenants – for free.

    Learn more

    $2,121/mo

    Rent Zestimate®

    Refinance and save

    $2,392/mo

    Est. payment

    Refinancing to a lower rate could help reduce your monthly payments and save thousands over the life of the loan.

    See today's rates

    $2,392/mo

    Est. payment

    Explore your selling options

    Work with a Zillow partner agent

    Leverage their expertise and Zillow's premium Showcase listings to get your home seen by more buyers.

    Get started

    List with your own agent

    Get your home in front of millions of buyers by listing it on Zillow.

    Learn how to do it

    Sell it yourself

    Take full control of how buyers see your home on Zillow by listing For Sale by Owner (FSBO).

    List your home

    What's special

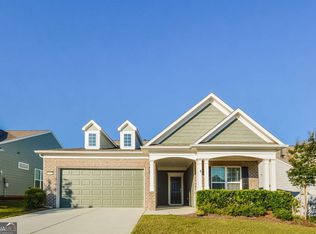
    Just Listed! Fantastic Resale Listing located in Sun City Peachtree! Martin Ray Floor Plan w/ all the Upgrades on a Beautiful Lot! 3 Bedrooms & 2 Full Bathrooms Plus a Dedicated Den/Office. Spacious Foyer Entrance, Open Kitchen with Focal Point Expansive Kitchen Island that's perfect for all get-togethers and entertaining needs. Beautiful Granite Countertops, Tile Backsplash, Stainless Steel Appliances, Recessed Lighting, Hanging Pendant Lights & Adjacent Butler's Pantry. The Open Kitchen Overlooks both the Dedicated Dining Area & Great Room. Hardwood Floor located throughout the common areas & Custom Modern Style Hunter Douglas Shutters throughout entire house. Dinging Room comes complete with Wainscoting woodwork detail. The Great Room offers plenty of space for furniture arrangement, lots of windows w/ an abundance of natural light & a Entry Door leading to the Screened Porch. Floor to Ceiling Screens offer an Unobscured View of the Backyard w/ a Lovely Landscaped Berm. An Uncovered Patio space is adjacent w/ a BBQ Natural Gas Grill Hook-Up. Large Laundry Room w/ Wire Shelving & Tile Flooring. Owner's Suite boasts a Spacious Bedroom w/ Sitting Area, a large Walk-in Closet, Private Water Closet, Tiled Walk-in Shower w/ Sitting Ledge, Separate Soaking Tub, a Large Obscure Picture Window, Double Bowl Sinks & Tile Flooring in the Bathroom. 2 Guest Bedrooms are Located on the Opposite Side of the home for Maximum Privacy for Visiting Guests. Both Guest Bedrooms have a Spacious Closet & access to the Full Guest Bathroom that comes complete w/ a Tub/Shower Combination & Single Bowl Sink & Vanity. The dedicated Den/Office is located off the Foyer Entrance. 2-Car Automatic Garage.

    This property is off market, which means it's not currently listed for sale or rent on Zillow. This may be different from what's available on other websites or public sources.

    Facts & features

    Interior

    Bedrooms & bathrooms
    • Bedrooms: 3
    • Bathrooms: 2
    • Full bathrooms: 2
    • Main level bathrooms: 2
    • Main level bedrooms: 3
    Heating
    • Forced air, Gas
    Cooling
    • Central
    Appliances
    • Included: Dishwasher, Microwave, Refrigerator
    • Laundry: Laundry Closet, In Hall
    Features
    • Double Vanity, Walk-In Closet(s), High Ceilings, Separate Shower, Garden Tub, Cable TV Connections, Entrance Foyer, Hardwood Floors, Tile Bath, Tile Floors, Handicap Access, Tray Ceiling(s), Cable In Street, Pulldown Attic Stairs
    • Flooring: Tile, Hardwood
    • Basement: Slab/None
    • Attic: Pull Down Stairs
    • Has fireplace: Yes
    Interior area
    • Structure area source: Public Record
    • Total interior livable area: 2,096 sqft

    Property

    Parking
    • Total spaces: 2
    • Parking features: Garage - Attached
    • Details: Attached, Parking Pad, 2 Car, Kitchen Level Entry, Storage, Auto Garage Door, Assigned Space
    Accessibility
    • Accessibility features: Accessible Doors, Accessible Entrance, Accessible Hallway(s)
    Features
    • Patio & porch: Deck/Patio, Porch
    • Exterior features: Brick, Cement / Concrete
    • Pool features: Association
    Lot
    • Size: 6,969 Square Feet
    • Features: Private Backyard
    Details
    • Additional structures: Garage(s)
    • Parcel number: 30801080

    Construction

    Type & style
    • Home type: SingleFamily
    • Architectural style: Ranch
    Materials
    • Foundation: Slab
    • Roof: Composition
    Condition
    • Year built: 2016

    Utilities & green energy

    • Sewer: Private Sewer
    • Water: Public Water
    Green energy
    • Energy efficient items: Programmable Thermostat, Double Pane/Thermo, Water Heater-gas

    Community & HOA

    Community
    • Features: Fitness Center, Fifty Five Plus Active Community
    • Security: Security Service, Gated Community
    • Senior community: Yes
    HOA
    • Has HOA: Yes
    • Amenities included: Gated, Clubhouse, Pool, Security, Tennis Court(s), Fitness Center, Playground, Neighborhood Association, Sidewalks, Street Lights, Underground Utilities, Park, Retirement Community, Tennis Team, Swim Team
    • Services included: Trash, Maintenance Grounds, Security, Tennis, Swimming, Management Fee, Reserve Fund, Facilities Fee
    • HOA fee: $204 monthly
    Location
    • Region: Griffin

    Financial & listing details

    • Price per square foot: $168/sqft
    • Tax assessed value: $375,623
    • Annual tax amount: $5,253

    Price history

    DateEventPrice
    10/24/2023Listing removed$389,900$186/sqft
    Source: FMLS GA #7279205 Report a problem
    9/16/2023Price change$389,900-2.5%$186/sqft
    Source: GAMLS #20140582 Report a problem
    8/12/2023Listed for sale$399,900+43.6%$191/sqft
    Source: GAMLS #20140582 Report a problem
    6/12/2020Sold$278,500$133/sqft
    Source: GAMLS #8786597 Report a problem
    5/22/2020Pending sale$278,500$133/sqft
    Source: Jessica Horton & Associates #8786597 Report a problem
    5/14/2020Listed for sale$278,500+8.5%$133/sqft
    Source: Jessica Horton & Associates #8786597 Report a problem
    1/17/2017Sold$256,595$122/sqft
    Source: FMLS GA #5760999 Report a problem

    Public tax history

    YearProperty taxesTax assessment
    2025$5,253 -1.1%$150,249
    2024$5,310 -0.1%$150,249
    2023$5,316 +28.2%$150,249 +29.7%
    2022$4,148 +10.9%$115,884 +10.7%
    2021$3,739 +16.7%$104,646
    2020$3,203 -2%$104,646
    2019$3,269 +9.1%$104,646 +8.9%
    2018$2,995 -5%$96,081
    2017$3,152 +494.9%$96,081 +586.3%
    2016$530 $14,000
    Find assessor info on the county website

    Neighborhood: 30223

    Nearby schools

    GreatSchools rating
    Get a cash offer in 3 minutes
    Find out how much your home could sell for in as little as 3 minutes with a no-obligation cash offer.
    Estimated market value
    $351,400
    Get a cash offer in 3 minutes
    Find out how much your home could sell for in as little as 3 minutes with a no-obligation cash offer.
    Estimated market value
    $351,400