Absolutely gorgeous and spacious home filled with beautiful upgrades on a premium lot across from a lovely pocket park, zoned for top-rated Prosper ISD schools! Highly desirable floorplan with downstairs Primary Suite and downstairs In-Law Suite. An incredible 5 Living Areas! 2 Bedrooms upstairs, each with walk-in closets, plus Home Theatre, Game Room, and Homework Area. Sunny first floor Home Office is nicely detached from the other living areas, allowing for great privacy. Gleaming hardwoods throughout the first floor, including Dining Room & Breakfast Room. Gourmet Kitchen with quartz counters and deep green tile backsplash, pendant lighting, and walk-in Pantry. Useful Mud Room & large Laundry Room. Oversized 3-Car tandem Garage with plenty of space for a golf cart. NEW ROOF 2024! Just down the street from the Cypress-Sage pool, and a quick bike ride to Light Farms Elementary School and the neighborhood clubhouse, complete with multiple pools, gym, tennis, pickleball, etc... Incredible community lake with sandy beach, camping area, canoe storage, climbing wall, and hike-bike trails. Easy access to Dallas North Tollway, Sam Rayburn Tollway, Collin County Outer Loop, PGA, Universal Studios, Frisco Star, and Legacy West.
Sold
Price Unknown
719 Forefront Ave, Celina, TX 75009
4beds
3,564sqft
Single Family Residence
Built in 2019
6,969 Square Feet Lot
$694,000 Zestimate®
$--/sqft
$3,763 Estimated rent
Home value
$694,000
Estimated sales range
Not available
$3,763/mo
Zestimate® history
Owner options
List your home for rent
$3,763/mo
Rent Zestimate®
Find your next renter with Zillow Rental Manager. Plus, with online applications, you can quickly screen prospective tenants – for free.
$3,763/mo
Rent Zestimate®
Refinance and save
$132/mo
Est. payment
Refinancing to a lower rate could help reduce your monthly payments and save thousands over the life of the loan.
$132/mo
Est. payment
Explore your selling options
Work with a Zillow partner agent
Leverage their expertise and Zillow's premium Showcase listings to get your home seen by more buyers.
Get startedList with your own agent
Get your home in front of millions of buyers by listing it on Zillow.
Learn how to do itSell it yourself
Take full control of how buyers see your home on Zillow by listing For Sale by Owner (FSBO).
List your homeWhat's special
Homework areaHome theatreQuartz countersGleaming hardwoodsPremium lotDeep green tile backsplashPendant lighting
Zillow last checked:
Listing updated:
Listed by:
Brian Davis 0586500 214-924-1442,
Briggs Freeman Sotheby's Int'l 214-350-0400
Bought with:
Terri McCoy
Keller Williams Legacy
Source: NTREIS,MLS#: 20960574
Facts & features
Interior
Bedrooms & bathrooms
- Bedrooms: 4
- Bathrooms: 3
- Full bathrooms: 3
Primary bedroom
- Features: Closet Cabinetry, Dual Sinks, Double Vanity, En Suite Bathroom, Garden Tub/Roman Tub, Sitting Area in Primary, Separate Shower, Walk-In Closet(s)
- Level: First
- Dimensions: 13 x 20
Bedroom
- Features: Ceiling Fan(s), Walk-In Closet(s)
- Level: First
- Dimensions: 11 x 11
Bedroom
- Features: Ceiling Fan(s), Split Bedrooms, Walk-In Closet(s)
- Level: Second
- Dimensions: 11 x 14
Bedroom
- Features: Ceiling Fan(s), Split Bedrooms, Walk-In Closet(s)
- Level: Second
- Dimensions: 11 x 14
Primary bathroom
- Features: Built-in Features, Dual Sinks, En Suite Bathroom, Garden Tub/Roman Tub, Sitting Area in Primary, Solid Surface Counters, Sink, Separate Shower
- Level: First
- Dimensions: 0 x 0
Breakfast room nook
- Level: First
- Dimensions: 10 x 11
Dining room
- Level: First
- Dimensions: 11 x 11
Other
- Features: Built-in Features, Solid Surface Counters
- Level: First
- Dimensions: 0 x 0
Game room
- Level: Second
- Dimensions: 16 x 20
Great room
- Level: First
- Dimensions: 17 x 18
Kitchen
- Features: Built-in Features, Eat-in Kitchen, Kitchen Island, Solid Surface Counters, Walk-In Pantry
- Level: First
- Dimensions: 13 x 15
Media room
- Level: Second
- Dimensions: 15 x 16
Office
- Level: First
- Dimensions: 10 x 13
Office
- Level: Second
- Dimensions: 5 x 6
Utility room
- Features: Utility Room
- Level: First
- Dimensions: 0 x 0
Heating
- Central, Zoned
Cooling
- Central Air, Ceiling Fan(s), Zoned
Appliances
- Included: Some Gas Appliances, Convection Oven, Double Oven, Dishwasher, Gas Cooktop, Disposal, Microwave, Plumbed For Gas, Refrigerator
- Laundry: Laundry in Utility Room
Features
- Built-in Features, Cathedral Ceiling(s), Decorative/Designer Lighting Fixtures, Eat-in Kitchen, High Speed Internet, In-Law Floorplan, Kitchen Island, Loft, Open Floorplan, Pantry, Smart Home, Vaulted Ceiling(s), Walk-In Closet(s)
- Flooring: Carpet, Ceramic Tile, Wood
- Windows: Bay Window(s), Window Coverings
- Has basement: No
- Number of fireplaces: 1
- Fireplace features: Gas
Interior area
- Total interior livable area: 3,564 sqft
Property
Parking
- Total spaces: 3
- Parking features: Door-Multi, Direct Access, Garage Faces Front, Garage, Garage Door Opener, Kitchen Level, Oversized, Side By Side, Tandem
- Attached garage spaces: 3
Features
- Levels: Two
- Stories: 2
- Patio & porch: Rear Porch, Covered
- Exterior features: Rain Gutters
- Pool features: None, Community
- Fencing: Wood
Lot
- Size: 6,969 Square Feet
- Dimensions: 60 x 116
- Features: Back Yard, Backs to Greenbelt/Park, Interior Lot, Lawn, Landscaped, Subdivision, Sprinkler System
Details
- Parcel number: R1115200K00301
- Other equipment: Home Theater, Irrigation Equipment
Construction
Type & style
- Home type: SingleFamily
- Architectural style: Traditional,Detached
- Property subtype: Single Family Residence
Materials
- Brick
- Foundation: Slab
- Roof: Composition
Condition
- Year built: 2019
Utilities & green energy
- Sewer: Public Sewer
- Water: Public
- Utilities for property: Sewer Available, Water Available
Community & HOA
Community
- Features: Clubhouse, Fitness Center, Fishing, Lake, Playground, Park, Pool, Tennis Court(s), Trails/Paths, Sidewalks
- Subdivision: Light Farms The Cypress Neighborhood Ph 2
HOA
- Has HOA: Yes
- Amenities included: Maintenance Front Yard
- Services included: All Facilities, Association Management, Maintenance Grounds
- HOA fee: $132 monthly
- HOA name: Insight Association Management
- HOA phone: 214-292-3484
Location
- Region: Celina
Financial & listing details
- Tax assessed value: $645,950
- Annual tax amount: $7,093
- Date on market: 6/6/2025
- Cumulative days on market: 4 days
- Listing terms: Cash,Conventional
- Exclusions: None.
Price history
| Date | Event | Price |
|---|---|---|
| 7/2/2025 | Sold | -- |
Source: NTREIS #20960574 Report a problem | ||
| 6/15/2025 | Pending sale | $725,000$203/sqft |
Source: NTREIS #20960574 Report a problem | ||
| 6/14/2025 | Contingent | $725,000$203/sqft |
Source: NTREIS #20960574 Report a problem | ||
| 6/6/2025 | Listed for sale | $725,000+72.7%$203/sqft |
Source: NTREIS #20960574 Report a problem | ||
| 8/1/2019 | Listing removed | $419,900$118/sqft |
Source: K Hovnanian Homes Report a problem | ||
| 7/19/2019 | Listed for sale | $419,900$118/sqft |
Source: K Hovnanian Homes Report a problem | ||
| 4/8/2019 | Listing removed | $419,900$118/sqft |
Source: K. Hovnanian Homes-DFW, L.L.C. #14037359 Report a problem | ||
| 3/6/2019 | Listed for sale | $419,900+8298%$118/sqft |
Source: K. Hovnanian Homes-DFW, L.L.C. #14037359 Report a problem | ||
| 12/13/2018 | Listing removed | $5,000$1/sqft |
Source: K Hovnanian Homes Report a problem | ||
| 9/23/2018 | Listed for sale | $5,000$1/sqft |
Source: K Hovnanian Homes Report a problem | ||
Public tax history
| Year | Property taxes | Tax assessment |
|---|---|---|
| 2025 | $7,093 +2% | $619,237 +10% |
| 2024 | $6,953 +12.2% | $562,943 +10% |
| 2023 | $6,196 -13.6% | $511,766 +10% |
| 2022 | $7,173 +5.1% | $465,242 +10% |
| 2021 | $6,826 -1.1% | $422,947 +1% |
| 2020 | $6,899 +438.7% | $418,706 +496.4% |
| 2019 | $1,281 -6.8% | $70,200 -1.3% |
| 2018 | $1,374 | $71,100 -11.1% |
| 2017 | -- | $80,000 |
Find assessor info on the county website
Neighborhood: 75009
Nearby homes
- $90,0006,960 sqft719 Forefront Ave, Celina, TX 75009Off Market
- $609,8005 bd4 ba3.6k sqft723 Forefront Ave, Celina, TX 75009Off Market
- $90,000-- bd-- ba-- sqft723 Forefront Ave, Celina, TX 75009Off Market
- $668,1005 bd3 ba3.1k sqft715 Forefront Ave, Celina, TX 75009Off Market
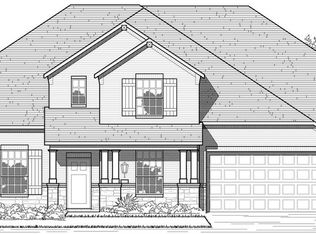
- $90,000-- bd-- ba-- sqft715 Forefront Ave, Celina, TX 75009Off Market
- $683,7736,969 sqft716 Danbury St, Celina, TX 75009Off Market
- $505,1004 bd3 ba2.7k sqft727 Forefront Ave, Celina, TX 75009Off Market
- $335,9534 bd3 ba2.7k sqft727 Forefront Ave, Celina, TX 75009Off Market
Nearby schools
GreatSchools rating
- 8/10Light Farms Elementary SchoolGrades: PK-5Distance: 0.4 mi
- 9/10Reynolds Middle SchoolGrades: 6-8Distance: 1.9 mi
- 7/10Prosper High SchoolGrades: 9-12Distance: 0.8 mi
Schools provided by the listing agent
- Elementary: Light Farms
- Middle: Reynolds
- High: Prosper
- District: Prosper ISD
Source: NTREIS. This data may not be complete. We recommend contacting the local school district to confirm school assignments for this home.
Get a cash offer in 3 minutes
Find out how much your home could sell for in as little as 3 minutes with a no-obligation cash offer.
Estimated market value
$694,000
Get a cash offer in 3 minutes
Find out how much your home could sell for in as little as 3 minutes with a no-obligation cash offer.
Estimated market value
$694,000
- Texas
- Collin County
- Celina
- 75009
- 719 Forefront Ave
