Skip main navigation
Sold for $695,000
  • Listing Provided by: RE/MAX Gold Coast REALTORS
    Bought with: Heritage Valley Realty
    $695,000

    719 Forest Park Blvd, Oxnard, CA 93036

    3beds
    1,820sqft
    Townhouse
    Built in 2012
    2,000 Square Feet Lot
    $683,900 Zestimate®
    $382/sqft
    $3,791 Estimated rent

    Home value

    $683,900

    $650,000 - $718,000

    $3,791/mo

    Zestimate® history
    Loading
    Loading...

    Owner options

    List your home for rent

    $3,791/mo

    Rent Zestimate®

    Find your next renter with Zillow Rental Manager. Plus, with online applications, you can quickly screen prospective tenants – for free.

    Learn more

    $3,791/mo

    Rent Zestimate®

    Refinance and save

    $4,588/mo

    Est. payment

    Refinancing to a lower rate could help reduce your monthly payments and save thousands over the life of the loan.

    See today's rates

    $4,588/mo

    Est. payment

    Explore your selling options

    Work with a Zillow partner agent

    Leverage their expertise and Zillow's premium Showcase listings to get your home seen by more buyers.

    Get started

    List with your own agent

    Get your home in front of millions of buyers by listing it on Zillow.

    Learn how to do it

    Sell it yourself

    Take full control of how buyers see your home on Zillow by listing For Sale by Owner (FSBO).

    List your home

    What's special

    Patio yardGreen beltsMaster-planned communityMaster suiteMove-in conditionTree lined streetsUtility sink
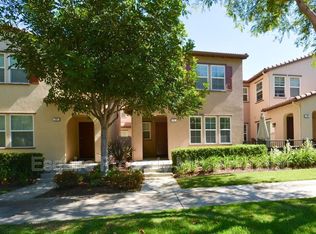
    Welcome to this Highly Sought after Award Winning, Master-Planned & Beautifully Landscaped Community of RiverPark and this BoardWalk Home within the Tree Lined Streets of this Well Kept Community. This Move-In-Ready, well appointed TownHome, is one of the Original 2012 Shea Homes' built, BoardWalk Plan 1 Attached Single Family Residences within this Modern & Master Planned West Ventura County Gold Coast Community. This Efficiently Planned Home is Spaciously set with just under 1,900 sqft Open Living Space. Home Features; 3 Well Sized Bedrooms, including Master Suite, 2 Full Baths plus a much desired 1st Floor 1/2 Bathroom, Dining/Breakfast Patio-View Nook Area, Convenient Indoor Central Air Conditioning System, Easy-to-Access Rear Entry, Attached 2-Car Garage with Customized & Lockable Storage Cabinets, Complete w/ Available Surrounding Community & Guest Frontage Parking. In Addition to this Home's Amenities are: 1st Floor - Open Kitchen Area, Vast Lighted Countertop Space with Raised Panel Cabinets, Roomy Walk-in Storage Pantry, Bright & Airy Living / Family Room; 2nd floor - Laundry Room w/Utility Sink, Spacious Master Suite including Bonus Retreat Area, Master Bath w/separate Shower & Soaking Tub, Well Sized Bright Bedrooms 2 & 3 and Full Bathroom. Upgraded Carpeted Flooring throughout 1st Floor, Stairway, Hallways & Bedrooms with Tiled Flooring in Entry Hall, Baths, Kitchen & Laundry areas. This Home also has an Inviting, Amply-Sized Front-Side Porch-Yard. Beautiful Professional Exterior Community Landscaping & Hardscaping throughout, Patio Yard w/ dedicated BBQ, Sitting & Outdoor Dining / Flex Areas. The Neighborhood's Amenities include; Walking Distance to TheCOLLECTION's Regional Destination Shopping, Entertainment & Eateries, All Beautifully together into an Open-Air TownSquare Setting w/ Over 7 Community Recreational and Multi-Sports Parks, Green Belts & Miles of Semi-Private & Multi-Use Paved Community Trails, including RiverPark Rock Garden, Community Fire Station, Local Mass Transit, Class A Construction Rio Schools District of Elementary, Middle School & Acclaimed K-8 Rio Del Sol STEAM Academy, All Perfectly Layed out in this Beautiful Master-Planned Community. This is One of the Most Desirable SFR Attached Homes on the Local Market for its Size, Location & Move-in Condition Qualities in this Highly Awarded Community. Make this Inviting Home your next Destination Choice to Come, Relax & Enjoy a Beautiful Community Lifestyle in.

    Zillow last checked:

    Listing updated:

    Listing Provided by:

    Henry Barcena DRE #01847942 805-340-6915,

    RE/MAX Gold Coast REALTORS

    Bought with:

    Lorenzo Gama, DRE #01522126

    Heritage Valley Realty

    Source: CRMLS,MLS#: V1-15913MLS LogoOriginating MLS: California Regional MLS (Ventura & Pasadena-Foothills AORs)

    Facts & features

    Interior

    Bedrooms & bathrooms
    • Bedrooms: 3
    • Bathrooms: 3
    • Full bathrooms: 2
    • 1/2 bathrooms: 1
    Primary bedroom
    • Features: Primary Suite
    Bedroom
    • Features: All Bedrooms Up
    Bathroom
    • Features: Bathroom Exhaust Fan, Bathtub, Dual Sinks, Granite Counters, Linen Closet, Separate Shower
    Kitchen
    • Features: Granite Counters, Walk-In Pantry
    Other
    • Features: Walk-In Closet(s)
    Pantry
    • Features: Walk-In Pantry
    Heating
    • Central, Forced Air
    Cooling
    • Central Air
    Appliances
    • Included: Dishwasher, Gas Range, High Efficiency Water Heater, Microwave, Refrigerator, Range Hood, Tankless Water Heater, Vented Exhaust Fan, Water To Refrigerator, Dryer, Washer
    • Laundry: Inside, Laundry Room, Upper Level
    Features
    • Breakfast Bar, Built-in Features, Separate/Formal Dining Room, Granite Counters, High Ceilings, Open Floorplan, Pantry, Recessed Lighting, Storage, Wired for Sound, All Bedrooms Up, Entrance Foyer, Primary Suite, Walk-In Pantry, Walk-In Closet(s)
    • Flooring: Carpet, Tile
    • Windows: Blinds, Double Pane Windows, Insulated Windows, Plantation Shutters, Screens
    • Has fireplace: No
    • Fireplace features: None
    • Common walls with other units/homes: 2+ Common Walls
    Interior area
    • Total interior livable area: 1,820 sqft

    Property

    Parking
    • Total spaces: 2
    • Parking features: Covered, Direct Access, Door-Single, Garage, Garage Door Opener, No Driveway, On Site, Paved, Private, Garage Faces Rear, On Street, Storage
    • Attached garage spaces: 2
    Features
    • Levels: Two
    • Stories: 2
    • Entry location: first floor entry
    • Patio & porch: Concrete, Front Porch, Open, Patio, Wrap Around
    • Exterior features: Lighting, Rain Gutters
    • Pool features: None
    • Spa features: None
    • Fencing: Good Condition,Wrought Iron
    • Has view: Yes
    • View description: None
    Lot
    • Size: 2,000 sqft
    • Features: 6-10 Units/Acre, Front Yard, Lawn, Landscaped, Near Public Transit, Rectangular Lot, Sprinkler System
    Details
    • Parcel number: 1320271405
    • Special conditions: Standard

    Construction

    Type & style
    • Home type: Townhouse
    • Architectural style: Contemporary,Mediterranean,Spanish,Patio Home
    • Property subtype: Townhouse
    • Attached to another structure: Yes
    Materials
    • Drywall, Frame, Glass, Concrete, Stucco
    • Foundation: Slab
    • Roof: Barrel,Clay,Spanish Tile
    Condition
    • Year built: 2012
    Details
    • Builder model: Model 1
    • Builder name: Shea Homes

    Utilities & green energy

    • Sewer: Public Sewer
    • Water: Public
    • Utilities for property: Cable Connected, Electricity Connected, Natural Gas Connected, Sewer Connected, Water Connected

    Community & neighborhood

    Security
    • Security features: Carbon Monoxide Detector(s), Fire Sprinkler System, Smoke Detector(s)
    Community
    • Community features: Biking, Curbs, Dog Park, Gutter(s), Hiking, Park, Storm Drain(s), Street Lights, Sidewalks
    Location
    • Region: Oxnard
    • Subdivision: Riverpark - 535201

    HOA & financial

    HOA
    • Has HOA: Yes
    • HOA fee: $224 monthly
    • Amenities included: Maintenance Grounds, Insurance, Management, Pet Restrictions
    • Services included: Pest Control
    • Association name: Management Trust / Riverpark Community HOA
    • Association phone: 805-496-5514
    • Second HOA fee: $38 monthly

    Other

    Other facts
    • Listing terms: Cash,Conventional,Cal Vet Loan,FHA,Fannie Mae,Freddie Mac,VA Loan
    • Road surface type: Alley Paved, Paved

    Price history

    DateEventPrice
    9/19/2023Sold$695,000+0.9%$382/sqft
    Source: CRMLS #V1-15913 Report a problem
    8/4/2023Contingent$688,980$379/sqft
    Source: CRMLS #V1-15913 Report a problem
    8/1/2023Listed for sale$688,980$379/sqft
    Source: CRMLS #V1-15913 Report a problem
    8/1/2023Listing removed--
    Source: Pasadena Foothills MLS #V1-15913 Report a problem
    6/1/2023Price change$688,980-1.6%$379/sqft
    Source: Pasadena Foothills MLS #V1-15913 Report a problem
    4/5/2023Listed for sale$700,000$385/sqft
    Source: Pasadena Foothills MLS #V1-15913 Report a problem
    1/22/2023Listing removed--
    Source: RE/MAX International Report a problem
    12/31/2022Price change$700,000+0%$385/sqft
    Source: RE/MAX International #V1-15913 Report a problem
    12/22/2022Listed for sale$699,980+149.5%$385/sqft
    Source: RE/MAX International #V1-15913 Report a problem
    11/6/2012Sold$280,500$154/sqft
    Source: Public Record Report a problem

    Public tax history

    YearProperty taxesTax assessment
    2025$12,570 +65.2%$708,900 +2%
    2024$7,609 $695,000 +109.7%
    2023$7,609 +2.9%$331,497 +2%
    2022$7,393 +1.1%$324,998 +2%
    2021$7,313 -8%$318,626 +1%
    2020$7,952 +2.1%$315,362 +2%
    2019$7,792 -2%$309,180 +2%
    2018$7,949 +1.2%$303,118 +2%
    2017$7,856 +3.2%$297,176 +2%
    2016$7,614 +0.2%$291,350 +1.5%
    2015$7,596 +3.1%$286,976 +2%
    2014$7,366 $281,356 +0.5%
    2013-- $280,088 +120.5%
    2012-- $127,029 +2%
    2011-- $124,539

    Find assessor info on the county website

    Neighborhood: Riverpark

    Nearby schools

    GreatSchools rating
    Schools provided by the listing agent
    • High: Rio Mesa

    Source: CRMLS. This data may not be complete. We recommend contacting the local school district to confirm school assignments for this home.

    Get a cash offer in 3 minutes
    Find out how much your home could sell for in as little as 3 minutes with a no-obligation cash offer.
    Estimated market value
    $683,900
    Get a cash offer in 3 minutes
    Find out how much your home could sell for in as little as 3 minutes with a no-obligation cash offer.
    Estimated market value
    $683,900