Welcome home to this beautifully maintained and well cared for Cape Cod home. This great property offers comfortable living spaces and a convenient location. Upon entering, you are greeted by an inviting living room that sets the tone for the warmth and character found throughout this immaculate home. The updated kitchen is sure to impress with its modern finishes and functionality. Main floor offers Primary bedroom and full bathroom in addition to a beautiful enclosed 3 season room overlooking your private backyard. Traditional Cape Cod second floor has two nice sized bedrooms, walk in closet and additional storage space. Mostly finished lower level provides a second family room, full bathroom #2 and large laundry area. There is potential for additional living space or storage areas in the lower level, whichever you prefer. Step outside and find a private backyard which is partially fenced, has a nice outdoor gazebo and is professionally landscaped. 1 car oversized detached garage with carport is a bonus. This beautifully maintained residence, is move-in ready and waiting for you- call today for your private showing!
Sold for $290,000
$290,000
719 Franklin Ave, Palmerton, PA 18071
3beds
1,678sqft
Single Family Residence
Built in 1947
6,534 Square Feet Lot
$298,500 Zestimate®
$173/sqft
$1,867 Estimated rent
Home value
$298,500
$236,000 - $379,000
$1,867/mo
Zestimate® history
Owner options
List your home for rent
$1,867/mo
Rent Zestimate®
Find your next renter with Zillow Rental Manager. Plus, with online applications, you can quickly screen prospective tenants – for free.
$1,867/mo
Rent Zestimate®
Refinance and save
$1,904/mo
Est. payment
Refinancing to a lower rate could help reduce your monthly payments and save thousands over the life of the loan.
$1,904/mo
Est. payment
Explore your selling options
Work with a Zillow partner agent
Leverage their expertise and Zillow's premium Showcase listings to get your home seen by more buyers.
Get startedList with your own agent
Get your home in front of millions of buyers by listing it on Zillow.
Learn how to do itSell it yourself
Take full control of how buyers see your home on Zillow by listing For Sale by Owner (FSBO).
List your homeWhat's special
Private backyardPrimary bedroomWalk in closetOutdoor gazeboUpdated kitchen
Zillow last checked:
Listing updated:
Listed by:
Andrea M. Arner 570-527-5929,
Dean R. Arner Real Estate Co.
Bought with:
Nancy K. Unangst, RS175484L
Keller Williams Allentown
Source: GLVR,MLS#: 755735 Originating MLS: Lehigh Valley MLS
Originating MLS: Lehigh Valley MLSFacts & features
Interior
Bedrooms & bathrooms
- Bedrooms: 3
- Bathrooms: 2
- Full bathrooms: 2
Primary bedroom
- Description: Main Floor Bedroom #1
- Level: First
- Dimensions: 12.00 x 13.40
Bedroom
- Description: Bedroom #2
- Level: Second
- Dimensions: 13.70 x 13.00
Bedroom
- Description: Bedroom #3
- Level: Second
- Dimensions: 11.90 x 13.10
Dining room
- Description: Bamboo Flooring
- Level: First
- Dimensions: 12.30 x 13.10
Foyer
- Level: First
- Dimensions: 5.70 x 3.11
Other
- Description: Full Bathroom #1 Main Floor
- Level: First
- Dimensions: 6.70 x 9.90
Other
- Description: Full Bathroom #2
- Level: Lower
- Dimensions: 3.20 x 10.50
Kitchen
- Description: All appliances included
- Level: First
- Dimensions: 8.20 x 13.40
Laundry
- Description: Laundry Room w/ storage
- Level: Lower
- Dimensions: 7.30 x 12.00
Living room
- Description: Bay Window, Bamboo Flooring
- Level: First
- Dimensions: 18.50 x 13.00
Other
- Description: Storage Room
- Level: Lower
- Dimensions: 12.70 x 12.30
Other
- Description: Electrical Room
- Level: Lower
- Dimensions: 12.70 x 6.70
Other
- Description: Storage Room
- Level: Lower
- Dimensions: 10.90 x 6.50
Recreation
- Description: Lower Level Family Room
- Level: Lower
- Dimensions: 13.70 x 22.10
Sunroom
- Description: 3 Season Enclosed Porch
- Level: First
- Dimensions: 13.10 x 7.40
Heating
- Oil
Cooling
- Wall Unit(s)
Appliances
- Included: Dryer, Electric Oven, Oil Water Heater, Refrigerator, Washer
Features
- Dining Area, Eat-in Kitchen
- Basement: Full,Partially Finished
Interior area
- Total interior livable area: 1,678 sqft
- Finished area above ground: 1,254
- Finished area below ground: 424
Property
Parking
- Total spaces: 2
- Parking features: Detached, Garage
- Garage spaces: 2
Features
- Patio & porch: Covered, Enclosed, Porch
- Exterior features: Fence, Porch
- Fencing: Yard Fenced
Lot
- Size: 6,534 Square Feet
Details
- Additional structures: Gazebo
- Parcel number: 42A47A43
- Zoning: R
- Special conditions: Estate
Construction
Type & style
- Home type: SingleFamily
- Architectural style: Cape Cod
- Property subtype: Single Family Residence
Materials
- Brick, Vinyl Siding
- Roof: Asphalt,Fiberglass
Condition
- Unknown
- Year built: 1947
Utilities & green energy
- Sewer: Public Sewer
- Water: Public
Community & HOA
Community
- Subdivision: No Subdivision
Location
- Region: Palmerton
Financial & listing details
- Price per square foot: $173/sqft
- Tax assessed value: $37,950
- Annual tax amount: $3,450
- Date on market: 9/19/2025
- Cumulative days on market: 35 days
- Listing terms: Cash,Conventional,FHA,VA Loan
- Ownership type: Fee Simple
Price history
| Date | Event | Price |
|---|---|---|
| 6/30/2025 | Sold | $290,000-3.3%$173/sqft |
Source:  GLVR #755735 Report a problem GLVR #755735 Report a problem | ||
| 5/28/2025 | Pending sale | $299,900$179/sqft |
Source: GLVR #755735 Report a problem | ||
| 5/17/2025 | Listed for sale | $299,900$179/sqft |
Source: GLVR #755735 Report a problem | ||
| 5/12/2025 | Pending sale | $299,900$179/sqft |
Source: GLVR #755735 Report a problem | ||
| 5/6/2025 | Price change | $299,900-6.3%$179/sqft |
Source: GLVR #755735 Report a problem | ||
| 5/2/2025 | Listed for sale | $319,900$191/sqft |
Source: GLVR #755735 Report a problem | ||
| 4/29/2025 | Pending sale | $319,900$191/sqft |
Source: GLVR #755735 Report a problem | ||
| 4/16/2025 | Listed for sale | $319,900$191/sqft |
Source: GLVR #755735 Report a problem | ||
Public tax history
| Year | Property taxes | Tax assessment |
|---|---|---|
| 2025 | $3,772 +8.4% | $37,950 |
| 2024 | $3,479 +3.1% | $37,950 |
| 2023 | $3,375 +3.2% | $37,950 |
| 2022 | $3,270 +1.2% | $37,950 |
| 2021 | $3,232 +5.4% | $37,950 |
| 2020 | $3,066 +2.5% | $37,950 |
| 2019 | $2,990 | $37,950 |
| 2018 | $2,990 +101615.3% | $37,950 |
| 2017 | $3 | $37,950 |
| 2016 | -- | $37,950 |
| 2015 | -- | $37,950 |
| 2014 | -- | $37,950 |
| 2013 | -- | $37,950 |
| 2012 | -- | $37,950 |
| 2011 | -- | $37,950 |
| 2010 | -- | $37,950 |
| 2009 | -- | $37,950 |
| 2008 | -- | $37,950 |
| 2007 | $226 | $37,950 |
| 2006 | -- | $37,950 |
| 2005 | -- | $37,950 |
| 2004 | -- | $37,950 |
| 2003 | -- | $37,950 |
| 2002 | -- | $37,950 |
| 2000 | -- | $37,950 |
Find assessor info on the county website
Neighborhood: 18071
Nearby homes
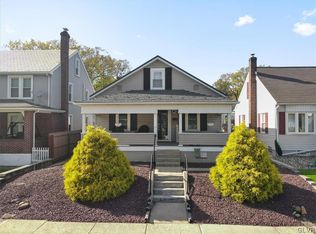
- $251,7153 bd2 ba1.3k sqft715 Franklin Ave, Palmerton, PA 18071Sold
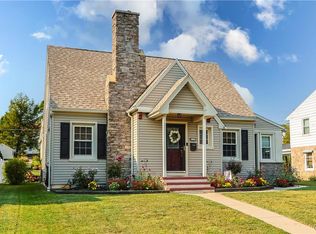
- $341,0003 bd2 ba1.3k sqft723 Franklin Ave, Palmerton, PA 18071Sold
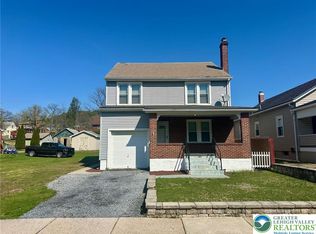
- $290,3783 bd1 ba1.6k sqft711 Franklin Ave, Palmerton, PA 18071Sold
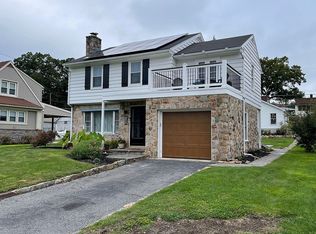
- $284,6003 bd2 ba1.5k sqft727 Franklin Ave, Palmerton, PA 18071Off Market
- $196,9003 bd1 ba1.2k sqft703 Franklin Ave, Palmerton, PA 18071Off Market
- $182,3002 bd1 ba1k sqft735 Franklin Ave, Palmerton, PA 18071Off Market
- $174,8003 bd1 ba1.2k sqft701 Franklin Ave, Palmerton, PA 18071Off Market
- $239,7003 bd1 ba1.3k sqft716 Lafayette Ave, Palmerton, PA 18071Off Market
Nearby schools
GreatSchools rating
- NAPalmer Franklin Education CenterGrades: K-1Distance: 0.6 mi
- 6/10Palmerton Area Junior High SchoolGrades: 7-8Distance: 0.5 mi
- 7/10Palmerton Area High SchoolGrades: 9-12Distance: 0.5 mi
Schools provided by the listing agent
- District: Palmerton
Source: GLVR. This data may not be complete. We recommend contacting the local school district to confirm school assignments for this home.
Get a cash offer in 3 minutes
Find out how much your home could sell for in as little as 3 minutes with a no-obligation cash offer.
Estimated market value
$298,500
Get a cash offer in 3 minutes
Find out how much your home could sell for in as little as 3 minutes with a no-obligation cash offer.
Estimated market value
$298,500
- Pennsylvania
- Carbon County
- Palmerton
- 18071
- 719 Franklin Ave
Nearby cities
Nearby zip codes
Other Palmerton Topics
