Skip main navigation
Sold for $210,000
  • $210,000

    719 G Ave NW, Cedar Rapids, IA 52405

    4beds
    2,196sqft
    Single Family Residence
    Built in 2014
    5,662 Square Feet Lot
    $232,400 Zestimate®
    $96/sqft
    $2,371 Estimated rent

    Home value

    $232,400

    $218,000 - $246,000

    $2,371/mo

    Zestimate® history
    Loading
    Loading...

    Owner options

    List your home for rent

    $2,371/mo

    Rent Zestimate®

    Find your next renter with Zillow Rental Manager. Plus, with online applications, you can quickly screen prospective tenants – for free.

    Learn more

    $2,371/mo

    Rent Zestimate®

    Refinance and save

    $1,468/mo

    Est. payment

    Refinancing to a lower rate could help reduce your monthly payments and save thousands over the life of the loan.

    See today's rates

    $1,468/mo

    Est. payment

    Explore your selling options

    Work with a Zillow partner agent

    Leverage their expertise and Zillow's premium Showcase listings to get your home seen by more buyers.

    Get started

    List with your own agent

    Get your home in front of millions of buyers by listing it on Zillow.

    Learn how to do it

    Sell it yourself

    Take full control of how buyers see your home on Zillow by listing For Sale by Owner (FSBO).

    List your home

    What's special

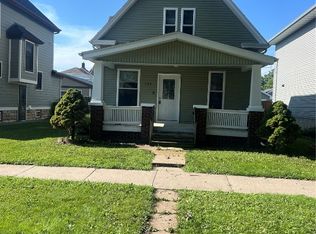
    Built in 2014, this two-story home offers an open floor plan for today’s modern lifestyle. Enjoy building community as you relax on your covered front porch. The large living room is currently being used as an expanded dining area. Tons of cabinetry, a breakfast bar-island, and an informal dining area provide a comfortable gathering place. Convenient main-level laundry and half bath round out the first-floor living space. All kitchen and laundry appliances are included. The upper-level layout consists of a spacious primary bedroom with two sets of closets with built-in organizers, two additional bedrooms, and a full bathroom. Spread out with your hobbies in the lower-level rec room with a wall of storage cabinets. A fourth bedroom and full bathroom allow overnight guests a full suite. The sunny backyard is fully fenced with a walkway to the one-car detached garage with an extra parking pad. Located within walking distance to shopping, groceries, parks, and entertainment. Sellers are willing to consider a flooring allowance. Offer accepted but sellers will consider a back-up offer.

    Zillow last checked:

    Listing updated:

    Listed by:

    Beth Brockette 319-551-8692,

    RUHL & RUHL REALTORS®,

    Katie Reck 319-327-7992,

    RUHL & RUHL REALTORS®

    Bought with:

    Mike Graf-Graf Home Selling Team

    GRAF REAL ESTATE, ERA POWERED

    Source: CRAAR, CDRMLS,MLS#: 2404767MLS LogoOriginating MLS: Cedar Rapids Area Association Of Realtors

    Facts & features

    Interior

    Bedrooms & bathrooms
    • Bedrooms: 4
    • Bathrooms: 3
    • Full bathrooms: 2
    • 1/2 bathrooms: 1
    Rooms
    • Room types: Living Room, Recreation
    Other
    • Level: Second
    Heating
    • Forced Air, Gas
    Cooling
    • Central Air
    Appliances
    • Included: Dryer, Dishwasher, Disposal, Gas Water Heater, Microwave, Range, Refrigerator, Washer
    Features
    • Eat-in Kitchen, Upper Level Primary
    • Basement: Full
    Interior area
    • Total interior livable area: 2,196 sqft
    • Finished area above ground: 1,496
    • Finished area below ground: 700

    Property

    Parking
    • Total spaces: 1
    • Parking features: Detached, Garage, Garage Door Opener
    • Garage spaces: 1
    Features
    • Levels: Two
    • Stories: 2
    • Exterior features: Fence
    Lot
    • Size: 5,662 Square Feet
    • Dimensions: 40 x 140
    Details
    • Parcel number: 142045900500000

    Construction

    Type & style
    • Home type: SingleFamily
    • Architectural style: Two Story
    • Property subtype: Single Family Residence
    Materials
    • Frame, Vinyl Siding
    Condition
    • New construction: No
    • Year built: 2014

    Utilities & green energy

    • Sewer: Public Sewer
    • Water: Public
    • Utilities for property: Cable Connected

    Community & HOA

    HOA
    • Has HOA: No
    Location
    • Region: Cedar Rapids

    Financial & listing details

    • Price per square foot: $96/sqft
    • Tax assessed value: $223,500
    • Annual tax amount: $3,641
    • Date on market: 7/10/2024
    • Listing terms: Cash,Conventional,FHA,VA Loan

    Price history

    DateEventPrice
    11/15/2024Sold$210,000-2.3%$96/sqft
    Source: CRAAR, CDRMLS #2404767 Report a problem
    10/4/2024Pending sale$215,000$98/sqft
    Source: CRAAR, CDRMLS #2404767 Report a problem
    9/23/2024Price change$215,000-6.5%$98/sqft
    Source: CRAAR, CDRMLS #2404767 Report a problem
    8/26/2024Price change$230,000-2.1%$105/sqft
    Source: CRAAR, CDRMLS #2404767 Report a problem
    7/31/2024Price change$235,000-4.1%$107/sqft
    Source: CRAAR, CDRMLS #2404767 Report a problem
    7/10/2024Listed for sale$245,000+63.4%$112/sqft
    Source: CRAAR, CDRMLS #2404767 Report a problem
    9/7/2018Sold$149,900$68/sqft
    Source: Iowa City Area AOR #20183982 Report a problem
    7/4/2018Pending sale$149,900$68/sqft
    Source: RE/MAX Concepts #20183982 Report a problem
    6/28/2018Listed for sale$149,900-0.1%$68/sqft
    Source: RE/MAX Real Estate Concepts #20183982 Report a problem
    6/23/2014Sold$150,000$68/sqft
    Source: Public Record Report a problem

    Public tax history

    YearProperty taxesTax assessment
    2025$3,868 +13.7%$223,500 -0.1%
    2024$3,402 -1.5%$223,800 +10.4%
    2023$3,454 +8.3%$202,700 +17.4%
    2022$3,188 -0.2%$172,600 +6%
    2021$3,194 +0.4%$162,900 +6.2%
    2020$3,182 -9.6%$153,400 -2.2%
    2019$3,520 +5.5%$156,900 -3.9%
    2018$3,336 +7.8%$163,300 +16.7%
    2017$3,096 +8.2%$139,900
    2016$2,862 +2.7%$139,900 +774.4%
    2015$2,788 +720%$16,000
    2014$340 +1.8%$16,000
    2013$334 +943.8%$16,000 +220%
    2010$32 $5,000 -93.8%
    2008-- $80,619 0%
    2007-- $80,620 +9.4%
    2005-- $73,696 -12.4%
    2004-- $84,159
    2003-- $84,159 +11.5%
    2002-- $75,468 +14%
    2001-- $66,200
    2000-- $66,200
    Find assessor info on the county website

    Neighborhood: 52405

    Nearby schools

    GreatSchools rating
    Schools provided by the listing agent
    • Elementary: Harrison
    • Middle: Roosevelt
    • High: Jefferson

    Source: CRAAR, CDRMLS. This data may not be complete. We recommend contacting the local school district to confirm school assignments for this home.

    Get pre-qualified for a loan
    At Zillow Home Loans, we can pre-qualify you in as little as 5 minutes with no impact to your credit score.

    An equal housing lender. NMLS #10287.

    Sell for more on Zillow
    Get a Zillow Showcase℠ listing at no additional cost and you could sell for .
    $232,400
    2% more
    +$4,648
    With Zillow Showcase(estimated)
    $237,048