Grand lake home on Lake Geneva! Seldom do lakeshore opportunities like this come along. This home was completely remodeled and added onto to create this dream home and property. With 1.26 Ac and 163' of lake shore you're sure to enjoy the spacious qualities of this property inside and out! The home is an absolute stunner with a vaulted and beamed great room, a jaw dropping kitchen appointed with all the finish qualities you expect in this price point, spacious mf owner's suite with lake views and the ensuite bath of your dreams. There is room for everyone here with 5 spacious bedrooms and a bonus family room above the garage. Speaking of garage, there is a massive attached garage that'll make you drool with epoxy floors with drains, and extra overhead door lakeside. This baby is 30x50 and equipped for all the autos and toys and then some! If that isn't enough there is also a detached 24x30 garage with extra carport. Grab that cup of Joe and catch the sunrises of Lk Geneva, which is slated to have its channel to Lk Le Homme Diue expanded for larger watercraft in 2026! Make this dream your reality today!
Closed
$1,260,000
719 Glacier Ave, Alexandria, MN 56308
5beds
3,780sqft
Single Family Residence
Built in 2024
1.26 Acres Lot
$1,303,300 Zestimate®
$333/sqft
$3,900 Estimated rent
Home value
$1,303,300
$1.06M - $1.60M
$3,900/mo
Zestimate® history
Owner options
List your home for rent
$3,900/mo
Rent Zestimate®
Find your next renter with Zillow Rental Manager. Plus, with online applications, you can quickly screen prospective tenants – for free.
$3,900/mo
Rent Zestimate®
Refinance and save
$6,230/mo
Est. payment
Refinancing to a lower rate could help reduce your monthly payments and save thousands over the life of the loan.
$6,230/mo
Est. payment
Explore your selling options
Work with a Zillow partner agent
Leverage their expertise and Zillow's premium Showcase listings to get your home seen by more buyers.
Get startedList with your own agent
Get your home in front of millions of buyers by listing it on Zillow.
Learn how to do itSell it yourself
Take full control of how buyers see your home on Zillow by listing For Sale by Owner (FSBO).
List your homeWhat's special
Massive attached garageEpoxy floors with drainsEnsuite bathBonus family roomJaw dropping kitchen
Zillow last checked:
Listing updated:
Listed by:
Carl R Kvale 320-219-7678,
Kvale Real Estate,
Tonia Kvale 320-815-5501
Bought with:
Carl R Kvale
Kvale Real Estate
Source: NorthstarMLS as distributed by MLS GRID,MLS#: 6771886
Facts & features
Interior
Bedrooms & bathrooms
- Bedrooms: 5
- Bathrooms: 3
- Full bathrooms: 2
- 3/4 bathrooms: 1
Bedroom
- Level: Main
- Area: 255 Square Feet
- Dimensions: 15x17
Bedroom 2
- Level: Upper
- Area: 195 Square Feet
- Dimensions: 13x15
Bedroom 3
- Level: Upper
- Area: 150 Square Feet
- Dimensions: 10x15
Bedroom 4
- Level: Lower
- Area: 168 Square Feet
- Dimensions: 12x14
Bedroom 5
- Level: Lower
- Area: 140 Square Feet
- Dimensions: 10x14
Bathroom
- Level: Main
- Area: 180 Square Feet
- Dimensions: 10x18
Bathroom
- Level: Main
- Area: 46.2 Square Feet
- Dimensions: 6.6x7
Bathroom
- Level: Main
- Area: 79.2 Square Feet
- Dimensions: 6.6x12
Dining room
- Level: Main
- Area: 171 Square Feet
- Dimensions: 9x19
Family room
- Level: Upper
- Area: 396 Square Feet
- Dimensions: 12x33
Foyer
- Level: Main
- Area: 152 Square Feet
- Dimensions: 7.6x20
Kitchen
- Level: Main
- Area: 372.4 Square Feet
- Dimensions: 19x19.6
Laundry
- Level: Main
- Area: 43.56 Square Feet
- Dimensions: 6.6x6.6
Living room
- Level: Main
- Area: 323 Square Feet
- Dimensions: 17x19
Storage
- Level: Basement
- Area: 246.96 Square Feet
- Dimensions: 12.6x19.6
Utility room
- Level: Basement
- Area: 236 Square Feet
- Dimensions: 10x23.6
Heating
- Ductless Mini-Split, Forced Air, Fireplace(s)
Cooling
- Central Air, Ductless Mini-Split
Appliances
- Included: Cooktop, Dishwasher, Double Oven, Dryer, Electric Water Heater, Exhaust Fan, Water Osmosis System, Microwave, Refrigerator, Stainless Steel Appliance(s), Washer, Water Softener Owned
- Laundry: Main Level
Features
- Basement: Crawl Space,Partial,Concrete
- Number of fireplaces: 1
- Fireplace features: Gas, Living Room, Stone
Interior area
- Total structure area: 3,780
- Total interior livable area: 3,780 sqft
- Finished area above ground: 3,291
- Finished area below ground: 489
Property
Parking
- Total spaces: 6
- Parking features: Attached, Detached Garage, Asphalt, Garage, Heated Garage, Insulated Garage, Multiple Garages
- Attached garage spaces: 5
- Carport spaces: 1
- Details: Garage Dimensions (30x50), Garage Door Height (8), Garage Door Width (10)
Accessibility
- Accessibility features: None
Features
- Levels: Three Level Split
- Patio & porch: Deck, Patio
- Has view: Yes
- View description: East
- Waterfront features: Lake Front, Waterfront Elevation(15-26), Lake Bottom(Gravel, Sand, Weeds)
- Frontage length: Water Frontage: 163
Lot
- Size: 1.26 Acres
- Dimensions: 150 x 399 x 163 x 333
- Features: Accessible Shoreline
Details
- Additional structures: Garage(s)
- Foundation area: 2536
- Parcel number: 630176000
- Zoning description: Shoreline,Residential-Single Family
Construction
Type & style
- Home type: SingleFamily
- Property subtype: Single Family Residence
Materials
- Frame
- Roof: Age 8 Years or Less,Architectural Shingle
Condition
- New construction: No
- Year built: 2024
Utilities & green energy
- Electric: Circuit Breakers, 200+ Amp Service, Power Company: Alexandria Light & Power
- Gas: Natural Gas
- Sewer: City Sewer/Connected
- Water: Well
Community & HOA
Community
- Subdivision: Strandbergs Sub Glot 2 & Pt O
HOA
- Has HOA: No
Location
- Region: Alexandria
Financial & listing details
- Price per square foot: $333/sqft
- Tax assessed value: $877,200
- Annual tax amount: $6,220
- Date on market: 8/13/2025
- Cumulative days on market: 29 days
- Road surface type: Paved
Price history
| Date | Event | Price |
|---|---|---|
| 10/24/2025 | Sold | $1,260,000-3%$333/sqft |
Source:  NorthstarMLS as distributed by MLS GRID #6771886 Report a problem NorthstarMLS as distributed by MLS GRID #6771886 Report a problem | ||
| 9/11/2025 | Pending sale | $1,299,000$344/sqft |
Source: NorthstarMLS as distributed by MLS GRID #6771886 Report a problem | ||
| 9/3/2025 | Price change | $1,299,000-6.5%$344/sqft |
Source: NorthstarMLS as distributed by MLS GRID #6771886 Report a problem | ||
| 8/13/2025 | Listed for sale | $1,390,000+152.7%$368/sqft |
Source: NorthstarMLS as distributed by MLS GRID #6771886 Report a problem | ||
| 9/22/2023 | Sold | $550,000-4.3%$146/sqft |
Source: NorthstarMLS as distributed by MLS GRID #6387260 Report a problem | ||
| 8/23/2023 | Pending sale | $575,000$152/sqft |
Source: NorthstarMLS as distributed by MLS GRID #6387260 Report a problem | ||
| 8/11/2023 | Price change | $575,000-6.5%$152/sqft |
Source: NorthstarMLS as distributed by MLS GRID #6387260 Report a problem | ||
| 8/1/2023 | Price change | $615,000-1.6%$163/sqft |
Source: NorthstarMLS as distributed by MLS GRID #6387260 Report a problem | ||
| 7/12/2023 | Price change | $625,000-3.8%$165/sqft |
Source: NorthstarMLS as distributed by MLS GRID #6387260 Report a problem | ||
| 6/16/2023 | Listed for sale | $650,000$172/sqft |
Source: NorthstarMLS as distributed by MLS GRID #6387260 Report a problem | ||
Public tax history
| Year | Property taxes | Tax assessment |
|---|---|---|
| 2025 | $6,220 +3% | $877,200 +48% |
| 2024 | $6,040 +7.4% | $592,800 +7.5% |
| 2023 | $5,622 +8.3% | $551,500 +11.7% |
| 2022 | $5,192 +3.5% | $493,700 +17% |
| 2021 | $5,016 +1% | $422,100 +5.1% |
| 2020 | $4,964 +2.4% | $401,600 +3.9% |
| 2019 | $4,848 +5.9% | $386,600 +0.2% |
| 2018 | $4,580 +13.9% | $385,700 +5% |
| 2017 | $4,020 -5% | $367,400 +13.2% |
| 2016 | $4,230 +2.7% | $324,465 |
| 2015 | $4,120 | -- |
| 2014 | -- | $317,200 |
| 2013 | -- | -- |
| 2012 | -- | -- |
| 2011 | $3,469 -1.7% | -- |
| 2010 | $3,529 | -- |
Find assessor info on the county website
Neighborhood: 56308
Nearby homes
- $1,047,300-- bd-- ba2.3k sqft801 Glacier Ave, Alexandria, MN 56308Off Market
- $387,9005 bd2 ba2.9k sqft2604 Glacier Ave, Alexandria, MN 56308Off Market
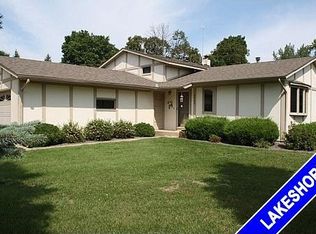
- $832,400-- bd-- ba2.2k sqft803 Glacier Ave, Alexandria, MN 56308Off Market
- $660,000-- bd-- ba1.7k sqft703 Birch Ave, Alexandria, MN 56308Sold
- $514,9004 bd3 ba2.6k sqft804 Glacier Ave, Alexandria, MN 56308Sold
- $719,200-- bd-- ba1.8k sqft805 Glacier Ave, Alexandria, MN 56308Off Market
- $292,400-- bd-- ba1k sqft801 Geneva Dr, Alexandria, MN 56308Off Market
- $31,100-- bd-- ba-- sqft801 Geneva Dr, Alexandria, MN 56308Off Market
Nearby schools
GreatSchools rating
- 4/10Woodland Elementary SchoolGrades: K-5Distance: 1.9 mi
- 6/10Discovery Junior High SchoolGrades: 6-8Distance: 1.1 mi
- 8/10Alexandria Area High SchoolGrades: 9-12Distance: 3.5 mi


Get pre-qualified for a loan
At Zillow Home Loans, we can pre-qualify you in as little as 5 minutes with no impact to your credit score.An equal housing lender. NMLS #10287.
- Minnesota
- Douglas County
- Alexandria
- 56308
- 719 Glacier Ave
Nearby cities
Nearby zip codes
Other Alexandria Topics
