Skip main navigation
Sold for $324,000
  • $324,000

    719 Graves Ordinary, Williamsburg, VA 23185

    2beds
    1,401sqft
    Condominium
    Built in 1990
    -- sqft lot
    $364,300 Zestimate®
    $231/sqft
    $2,217 Estimated rent

    Home value

    $364,300

    $339,000 - $390,000

    $2,217/mo

    Zestimate® history
    Loading
    Loading...

    Owner options

    List your home for rent

    $2,217/mo

    Rent Zestimate®

    Find your next renter with Zillow Rental Manager. Plus, with online applications, you can quickly screen prospective tenants – for free.

    Learn more

    $2,217/mo

    Rent Zestimate®

    Refinance and save

    $2,075/mo

    Est. payment

    Refinancing to a lower rate could help reduce your monthly payments and save thousands over the life of the loan.

    See today's rates

    $2,075/mo

    Est. payment

    Explore your selling options

    Work with a Zillow partner agent

    Leverage their expertise and Zillow's premium Showcase listings to get your home seen by more buyers.

    Get started

    List with your own agent

    Get your home in front of millions of buyers by listing it on Zillow.

    Learn how to do it

    Sell it yourself

    Take full control of how buyers see your home on Zillow by listing For Sale by Owner (FSBO).

    List your home

    What's special

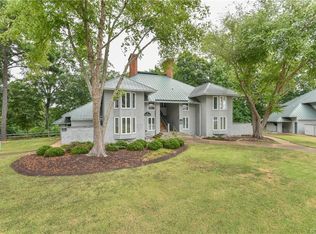
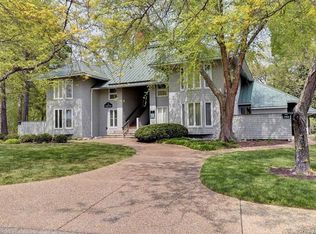
    Every single day feels like a vacation in this Fully Furnished 2 Bedroom, Luxury Condo in Williamsburg! Located in sought after, established gated community of Kingsmill, this unit gives you a wonderful backdrop of peaceful water views and wooded views from the comfort of home. Fully updated Kitchen with Granite Counters, Stainless Steel Appliances, full-sized Pantry, and plenty of decorative cabinets for storage. Kitchen opens to Dining Area. Relaxing Great Room with Wood Burning Fireplace, comfortable seating and direct access to covered Balcony for even more enjoyment of the water view! Spacious and sophisticated Master Bedroom Suite with Bay Window has tons of natural lighting. Walk-In Closet, and Sitting Area accommodates everything you need for convenience and relaxation! Split floorplan allows privacy with 2nd spacious Bedroom on opposite side of the condo and direct access to Balcony. Other highlights include Washer and Dryer, Playground, Tennis Court, and walking trails! Just a few short minutes from the College of William and Mary, Colonial Williamsburg, I64, and popular Williamsburg shops, attractions, and restaurants!

    Zillow last checked:

    Listing updated:

    Listed by:

    Duke Morisset 757-561-7309,

    All Homes Real Estate Group LLC

    Bought with:

    Non-Member Non-Member

    Non MLS Member

    Source: CVRMLS,MLS#: 2325040MLS LogoOriginating MLS: Central Virginia Regional MLS

    Facts & features

    Interior

    Bedrooms & bathrooms
    • Bedrooms: 2
    • Bathrooms: 2
    • Full bathrooms: 2
    Primary bedroom
    • Description: SPACIOUS AND BRIGHT WITH WALK-IN CLOSET
    • Level: First
    • Dimensions: 0 x 0
    Bedroom 2
    • Description: SPACIOUS WITH PRIVATE BALCANY & WATER VIEW
    • Level: First
    • Dimensions: 0 x 0
    Dining room
    • Description: DINING AREA OPENS TO KITCHEN AND GREAT ROOM
    • Level: First
    • Dimensions: 0 x 0
    Family room
    • Description: WATER VIEWS AND WOOD BURNING FIREPLACE
    • Level: First
    • Dimensions: 0 x 0
    Foyer
    • Description: CERAMIC TILE FLOOR
    • Level: First
    • Dimensions: 0 x 0
    Other
    • Description: Tub & Shower
    • Level: First
    Kitchen
    • Description: GRANITE COUNTERS, STAINLESS STEEL APPLIANCES
    • Level: First
    • Dimensions: 0 x 0
    Laundry
    • Description: CONVENIENT LAUNDRY CLOSET
    • Level: First
    • Dimensions: 0 x 0
    Heating
    • Electric
    Cooling
    • Central Air, Electric
    Appliances
    • Included: Dryer, Washer/Dryer Stacked, Dishwasher, Exhaust Fan, Electric Cooking, Electric Water Heater, Disposal, Microwave, Oven, Refrigerator, Washer
    • Laundry: Washer Hookup, Dryer Hookup, Stacked
    Features
    • Breakfast Area, Bay Window, Dining Area, Eat-in Kitchen, Fireplace, Granite Counters, High Ceilings, Bath in Primary Bedroom, Pantry, Recessed Lighting, Walk-In Closet(s), Window Treatments
    • Flooring: Ceramic Tile, Partially Carpeted
    • Doors: Sliding Doors
    • Windows: Window Treatments
    • Has basement: No
    • Attic: None
    • Number of fireplaces: 1
    • Fireplace features: Wood Burning
    Interior area
    • Total interior livable area: 1,401 sqft
    • Finished area above ground: 1,401

    Property

    Parking
    • Parking features: Guest, No Garage, Parking Lot
    • Has uncovered spaces: Yes
    Features
    • Levels: One
    • Stories: 1
    • Patio & porch: Balcony
    • Pool features: Community, None
    • Fencing: None
    • Has view: Yes
    • View description: Water
    • Has water view: Yes
    • Water view: Water
    • Waterfront features: Waterfront
    Lot
    • Size: 1,463 Square Feet
    • Features: Wooded
    Details
    • Parcel number: 5041840719
    • Zoning description: R4
    • Other equipment: Air Purifier

    Construction

    Type & style
    • Home type: Condo
    • Architectural style: Transitional
    • Property subtype: Condominium
    • Attached to another structure: Yes
    Materials
    • Cedar, Drywall, Frame, Wood Siding
    • Foundation: Slab
    • Roof: Metal
    Condition
    • Resale
    • New construction: No
    • Year built: 1990

    Utilities & green energy

    • Sewer: Public Sewer
    • Water: Public

    Community & HOA

    Community
    • Features: Common Grounds/Area, Clubhouse, Gated, Lake, Maintained Community, Playground, Park, Pond, Street Lights, Sports Field, Tennis Court(s), Trails/Paths
    • Security: Gated Community, Smoke Detector(s), Security Guard
    • Subdivision: Kingsmill
    HOA
    • Has HOA: Yes
    • Amenities included: Landscaping, Management
    • Services included: Association Management, Common Areas, Maintenance Grounds, Maintenance Structure, Security, Trash
    • HOA fee: $183 monthly
    Location
    • Region: Williamsburg

    Financial & listing details

    • Price per square foot: $231/sqft
    • Tax assessed value: $209,700
    • Annual tax amount: $1,740
    • Date on market: 1/20/2026
    • Ownership: Individuals
    • Ownership type: Sole Proprietor

    Price history

    DateEventPrice
    11/10/2023Sold$324,000$231/sqft
    Source: CVRMLS #2325040 Report a problem
    10/24/2023Pending sale$324,000$231/sqft
    Source: CVRMLS #2325040 Report a problem
    10/24/2023Contingent$324,000$231/sqft
    Source: REIN Inc. #10506653 Report a problem
    10/23/2023Listed for sale$324,000+20.9%$231/sqft
    Source: WMLS #2303052 Report a problem
    11/3/2021Listing removed--
    Source: Zillow Rental Network Premium Report a problem
    10/15/2021Listed for rent$2,300+4.8%$2/sqft
    Source: Zillow Rental Network Premium Report a problem
    11/17/2020Listing removed$268,000$191/sqft
    Source: Coldwell Banker Traditions LLC #10332479 Report a problem
    10/24/2020Listing removed$2,195$2/sqft
    Source: BROOKS REAL ESTATE, INCORPORATED Report a problem
    10/24/2020Listed for sale$268,000+3.9%$191/sqft
    Source: Coldwell Banker Traditions LLC #10332479 Report a problem
    10/8/2020Price change$2,195-8.5%$2/sqft
    Source: BROOKS REAL ESTATE, INCORPORATED Report a problem
    8/26/2020Price change$2,400-3.2%$2/sqft
    Source: BROOKS REAL ESTATE, INCORPORATED Report a problem
    7/26/2020Listed for rent$2,480$2/sqft
    Source: BROOKS REAL ESTATE, INCORPORATED Report a problem
    2/19/2019Sold$258,000-23%$184/sqft
    Source: Public Record Report a problem
    10/31/2012Listing removed$335,000$239/sqft
    Source: William E. Wood and Associates, REALTORS #30032327 Report a problem
    5/2/2012Listed for sale$335,000-18.3%$239/sqft
    Source: William E. Wood and Associates, Realtors (WAAR) #30032327 Report a problem
    3/30/2006Sold$410,000$293/sqft
    Source: Public Record Report a problem

    Public tax history

    YearProperty taxesTax assessment
    2025$2,157 $259,900
    2024$2,157 +23.9%$259,900 +23.9%
    2023$1,741 $209,700
    2022$1,741 -2.2%$209,700 -1%
    2021$1,779 $211,800
    2020$1,779 $211,800
    2019$1,779 +1.9%$211,800 +1.9%
    2017$1,746 +80.7%$207,800
    2016$966 $207,800 -9.7%
    2015$966 $230,000
    2014-- $230,000 -28.9%
    2013-- $323,300
    2012-- $323,300 -15.6%
    2011-- $383,200
    2010-- $383,200
    2009-- $383,200
    2008-- --
    2007-- --
    2005-- --
    2004-- --
    2003-- --
    2002-- --
    2001-- --
    Find assessor info on the county website

    Neighborhood: 23185

    Nearby schools

    GreatSchools rating
    Schools provided by the listing agent
    • Elementary: James River
    • Middle: Berkeley
    • High: Jamestown

    Source: CVRMLS. This data may not be complete. We recommend contacting the local school district to confirm school assignments for this home.

    Get pre-qualified for a loan
    At Zillow Home Loans, we can pre-qualify you in as little as 5 minutes with no impact to your credit score.

    An equal housing lender. NMLS #10287.

    Sell for more on Zillow
    Get a Zillow Showcase℠ listing at no additional cost and you could sell for .
    $364,300
    2% more
    +$7,286
    With Zillow Showcase(estimated)
    $371,586