Beautifully maintained and updated home in the ideal location. 2019 total kitchen & breakfast nook remodel. Tons of storage, butlers pantry, quartz counters, huge island, and built-in stainless appliances including the fridge. Replacement Pella windows throughout, many are casement style and have built-in blinds. HVAC system replaced in 2019 with Lennox Elite 16 Seer units. HWH replaced in 2018. Vintage bathrooms have been partially updated. Dimensional roof with gutters, gutter guards, and drains. A mature Pecan tree shades the house in back, sprinklers cover the beautifully landscaped yard, and a board on board cedar fence secures the back yard. Buyer will need to get a new survey, at buyer expense. No seller's disclosure due to Trustee property. Real photos coming Tuesday late. Seller is: Andrea Winters, Trustee, The Linda Barker Revokable Trust
Sold
Price Unknown
719 Greenleaf Dr, Richardson, TX 75080
2beds
1,333sqft
Single Family Residence
Built in 1956
10,454 Square Feet Lot
$467,300 Zestimate®
$--/sqft
$2,562 Estimated rent
Home value
$467,300
$435,000 - $505,000
$2,562/mo
Zestimate® history
Owner options
List your home for rent
$2,562/mo
Rent Zestimate®
Find your next renter with Zillow Rental Manager. Plus, with online applications, you can quickly screen prospective tenants – for free.
$2,562/mo
Rent Zestimate®
Refinance and save
Refinancing to a lower rate could help reduce your monthly payments and save thousands over the life of the loan.
Explore your selling options
Work with a Zillow partner agent
Leverage their expertise and Zillow's premium Showcase listings to get your home seen by more buyers.
Get startedList with your own agent
Get your home in front of millions of buyers by listing it on Zillow.
Learn how to do itSell it yourself
Take full control of how buyers see your home on Zillow by listing For Sale by Owner (FSBO).
List your homeWhat's special
Board cedar fenceVintage bathroomsQuartz countersTotal kitchenHuge islandBuilt - in blindsDimensional roof
Zillow last checked:
Listing updated:
Listed by:
Dan Rieder 0461723 972-608-0300,
Ebby Halliday Realtors 972-608-0300
Bought with:
Dan Rieder
Ebby Halliday Realtors
Source: NTREIS,MLS#: 20580066
Facts & features
Interior
Bedrooms & bathrooms
- Bedrooms: 2
- Bathrooms: 2
- Full bathrooms: 2
Primary bedroom
- Level: First
- Dimensions: 15 x 13
Bedroom
- Level: First
- Dimensions: 12 x 11
Primary bathroom
- Features: Built-in Features, En Suite Bathroom, Solid Surface Counters
- Level: First
- Dimensions: 6 x 4
Breakfast room nook
- Features: Built-in Features, Butler's Pantry, Ceiling Fan(s), Eat-in Kitchen, Granite Counters, Pantry
- Level: First
- Dimensions: 11 x 11
Dining room
- Level: First
- Dimensions: 14 x 10
Other
- Features: Built-in Features, Linen Closet, Solid Surface Counters
- Level: First
- Dimensions: 8 x 7
Kitchen
- Features: Breakfast Bar, Built-in Features, Butler's Pantry, Pantry, Stone Counters
- Level: First
- Dimensions: 16 x 10
Laundry
- Level: First
- Dimensions: 7 x 3
Living room
- Level: First
- Dimensions: 14 x 14
Heating
- Central, Natural Gas
Cooling
- Central Air, Ceiling Fan(s), Electric, Roof Turbine(s)
Appliances
- Included: Built-In Refrigerator, Dishwasher, Electric Range, Disposal, Gas Water Heater, Ice Maker, Microwave, Vented Exhaust Fan
- Laundry: Washer Hookup, Electric Dryer Hookup, In Garage
Features
- Decorative/Designer Lighting Fixtures, Eat-in Kitchen, High Speed Internet, Kitchen Island, Pantry, Cable TV, Wired for Sound
- Flooring: Ceramic Tile, Wood
- Windows: Window Coverings
- Has basement: No
- Has fireplace: No
Interior area
- Total interior livable area: 1,333 sqft
Property
Parking
- Total spaces: 2
- Parking features: Concrete, Door-Multi, Driveway, Garage Faces Front, Garage, Garage Door Opener
- Attached garage spaces: 2
- Has uncovered spaces: Yes
Features
- Levels: One
- Stories: 1
- Patio & porch: Rear Porch
- Pool features: None
- Fencing: Wood
Lot
- Size: 10,454 Square Feet
- Dimensions: 80 x 130
- Features: Interior Lot, Landscaped, Sprinkler System, Few Trees
Details
- Parcel number: 42158500500130000
- Other equipment: TV Antenna
Construction
Type & style
- Home type: SingleFamily
- Architectural style: Craftsman,Traditional,Detached
- Property subtype: Single Family Residence
- Attached to another structure: Yes
Materials
- Brick, Wood Siding
- Foundation: Pillar/Post/Pier
- Roof: Composition
Condition
- Year built: 1956
Utilities & green energy
- Sewer: Public Sewer
- Water: Public
- Utilities for property: Natural Gas Available, Overhead Utilities, Sewer Available, Separate Meters, Underground Utilities, Water Available, Cable Available
Green energy
- Energy efficient items: Rain/Freeze Sensors, Thermostat, Windows
Community & HOA
Community
- Features: Curbs, Sidewalks
- Security: Carbon Monoxide Detector(s), Smoke Detector(s)
- Subdivision: Richardson Heights 6
HOA
- Has HOA: No
Location
- Region: Richardson
Financial & listing details
- Tax assessed value: $425,000
- Annual tax amount: $4,120
- Date on market: 4/9/2024
- Cumulative days on market: 1 day
- Listing terms: Cash,Conventional
- Exclusions: None
Price history
| Date | Event | Price |
|---|---|---|
| 5/10/2024 | Sold | -- |
Source: NTREIS #20580066 Report a problem | ||
| 4/17/2024 | Pending sale | $404,600$304/sqft |
Source: NTREIS #20580066 Report a problem | ||
| 4/11/2024 | Contingent | $404,600$304/sqft |
Source: NTREIS #20580066 Report a problem | ||
| 4/9/2024 | Listed for sale | $404,600$304/sqft |
Source: NTREIS #20580066 Report a problem | ||
Public tax history
| Year | Property taxes | Tax assessment |
|---|---|---|
| 2025 | $4,120 -16.1% | $425,000 -6.9% |
| 2024 | $4,910 +101.4% | $456,620 +16.7% |
| 2023 | $2,438 -0.6% | $391,140 |
| 2022 | $2,452 +3% | $391,140 +24.5% |
| 2021 | $2,380 -1.8% | $314,220 |
| 2020 | $2,423 +57.3% | $314,220 +24.2% |
| 2019 | $1,540 +6.2% | $253,010 +9.2% |
| 2018 | $1,450 -66.1% | $231,620 |
| 2017 | $4,273 +11% | $231,620 +18.6% |
| 2016 | $3,850 +19.3% | $195,360 +12.8% |
| 2015 | $3,228 | $173,180 +19.8% |
| 2014 | $3,228 | $144,560 |
| 2013 | -- | -- |
| 2012 | -- | -- |
| 2011 | -- | -- |
| 2010 | -- | -- |
| 2009 | -- | -- |
| 2008 | -- | -- |
| 2007 | -- | -- |
| 2005 | -- | -- |
| 2004 | -- | -- |
| 2003 | -- | -- |
| 2002 | -- | -- |
| 2001 | -- | -- |
Find assessor info on the county website
Neighborhood: Heights Park
Nearby homes
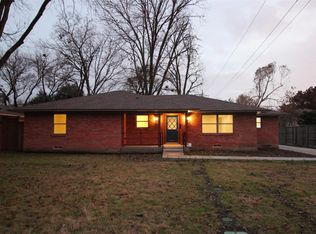
- $415,9003 bd2 ba1.4k sqft721 Greenleaf Dr, Richardson, TX 75080Off Market
- $496,8003 bd3 ba1.7k sqft717 Greenleaf Dr, Richardson, TX 75080Off Market
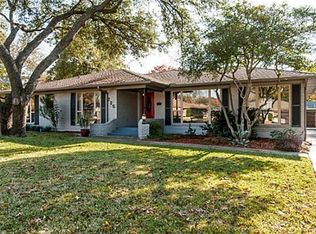
- $530,2003 bd2 ba1.9k sqft725 Greenleaf Dr, Richardson, TX 75080Off Market
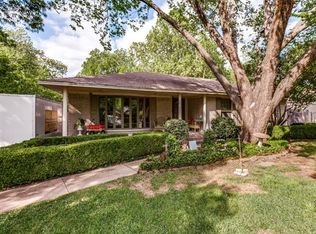
- $687,3005 bd3 ba2.5k sqft720 Newberry Dr, Richardson, TX 75080Off Market
- $592,8003 bd2 ba1.7k sqft715 Greenleaf Dr, Richardson, TX 75080Off Market
- $620,7004 bd3 ba2.4k sqft718 Newberry Dr, Richardson, TX 75080Off Market
- $588,8744 bd2 ba2.3k sqft722 Newberry Dr, Richardson, TX 75080Off Market
- $450,3003 bd2 ba1.5k sqft716 Greenleaf Dr, Richardson, TX 75080Off Market
Nearby schools
GreatSchools rating
- 6/10Richardson Heights Elementary SchoolGrades: PK-6Distance: 0.3 mi
- 7/10Richardson West Junior High SchoolGrades: 7-8Distance: 0.9 mi
- 6/10Richardson High SchoolGrades: 9-12Distance: 1 mi
Schools provided by the listing agent
- Elementary: Richardson Heights
- High: Richardson
- District: Richardson ISD
Source: NTREIS. This data may not be complete. We recommend contacting the local school district to confirm school assignments for this home.
Get a cash offer in 3 minutes
Find out how much your home could sell for in as little as 3 minutes with a no-obligation cash offer.
Estimated market value
$467,300
Get a cash offer in 3 minutes
Find out how much your home could sell for in as little as 3 minutes with a no-obligation cash offer.
Estimated market value
$467,300
- Texas
- Dallas County
- Richardson
- 75080
- Heights Park
- 719 Greenleaf Dr
