Skip main navigation
Sold for $1,296,000
  • $1,296,000

    719 H Street #1&2, Salida, CO 81201

    4beds
    2,314sqft
    Single Family Residence
    Built in 1904
    7,405.2 Square Feet Lot
    $1,298,100 Zestimate®
    $560/sqft
    $2,820 Estimated rent

    Home value

    $1,298,100

    Estimated sales range

    Not available

    $2,820/mo

    Zestimate® history
    Loading
    Loading...

    Owner options

    List your home for rent

    $2,820/mo

    Rent Zestimate®

    Find your next renter with Zillow Rental Manager. Plus, with online applications, you can quickly screen prospective tenants – for free.

    Learn more

    $2,820/mo

    Rent Zestimate®

    Refinance and save

    $7,284/mo

    Est. payment

    Refinancing to a lower rate could help reduce your monthly payments and save thousands over the life of the loan.

    See today's rates

    $7,284/mo

    Est. payment

    Explore your selling options

    Work with a Zillow partner agent

    Leverage their expertise and Zillow's premium Showcase listings to get your home seen by more buyers.

    Get started

    List with your own agent

    Get your home in front of millions of buyers by listing it on Zillow.

    Learn how to do it

    Sell it yourself

    Take full control of how buyers see your home on Zillow by listing For Sale by Owner (FSBO).

    List your home

    What's special

    Gas fireplaceSpacious sunroomMetal roof
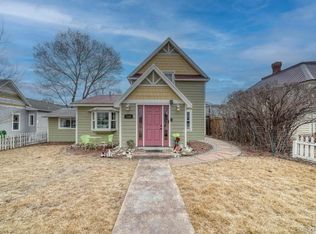
    Charming 1904 Salida home with detached modern contemporary ADU built in 2021, located in a prime in-town setting directly across from the local elementary school and just blocks from downtown. The main residence offers 4 bedrooms and 2 bathrooms, and the ADU includes 2 bedrooms and 1 bathroom, providing flexible options for extended family, guests, or rental potential. The original home blends historic character with comfort and features a metal roof and gas fireplace. Both units include electric baseboard heat, and the ADU is equipped with a mini-split system for added heating and cooling. The ADU showcases handmade steel railings on the interior stairs and deck, a double-sided fireplace opening into a spacious sunroom, and decking with a private balcony. An indoor/outdoor pass-through window connects the kitchen to the balcony, creating seamless dining and entertaining space. A landscaped backyard connects both living areas and features Salida Turf, Short Green with thatch, pet-friendly and antimicrobial, installed in 2024. This low-maintenance outdoor space is well suited for gathering and recreation. Connected to city water and sewer and conveniently located near downtown shops, restaurants, galleries, and the Arkansas River, this property offers a balanced blend of historic charm and modern design in a desirable in-town location.

    Zillow last checked:

    Listing updated:

    Listed by:

    Lindsay Sutton 601-818-3801 lindsay@lss-salida.com,

    HomeSmart Preferred Realty

    Bought with:

    Kym Mellsop, 40045935

    Pinon Real Estate Group LLC

    Hayden Mellsop, 100009876

    Pinon Real Estate Group LLC

    Source: REcolorado as distributed by MLS GRID,MLS#: 2516754MLS Logo

    Facts & features

    Interior

    Bedrooms & bathrooms
    • Bedrooms: 4
    • Bathrooms: 2
    • Full bathrooms: 2
    • Main level bathrooms: 1
    • Main level bedrooms: 2
    Bedroom
    • Features: Primary Suite
    • Level: Main
    Bedroom
    • Features: Primary Suite
    • Level: Main
    Bedroom
    • Level: Upper
    Bedroom
    • Level: Upper
    Bathroom
    • Features: Primary Suite
    • Level: Main
    Bathroom
    • Features: Primary Suite
    • Level: Upper
    Dining room
    • Level: Main
    Kitchen
    • Level: Main
    Living room
    • Level: Main
    Mud room
    • Level: Main
    Mud room
    • Level: Main
    Heating
    • Baseboard
    Cooling
    • Air Conditioning-Room
    Appliances
    • Included: Cooktop, Dishwasher, Disposal, Dryer, Electric Water Heater, Microwave, Oven, Range, Refrigerator, Washer
    • Laundry: In Unit
    Features
    • Ceiling Fan(s), Eat-in Kitchen, Entrance Foyer
    • Has basement: No
    Interior area
    • Total structure area: 2,314
    • Total interior livable area: 2,314 sqft
    • Finished area above ground: 2,314

    Property

    Parking
    • Total spaces: 4
    • Parking features: Concrete, Floor Coating, Insulated Garage, Lighted, Storage
    • Garage spaces: 1
    • Carport spaces: 2
    • Covered spaces: 3
    • Details: Off Street Spaces: 1
    Features
    • Levels: Two
    • Stories: 2
    • Patio & porch: Patio
    • Exterior features: Balcony, Fire Pit, Lighting, Private Yard, Rain Gutters
    • Fencing: Full
    • Has view: Yes
    • View description: Mountain(s)
    Lot
    • Size: 7,405 sqft
    • Features: Mountainous
    • Residential vegetation: Mixed, Other
    Details
    • Parcel number: R380705287061
    • Zoning: R2
    • Special conditions: Standard

    Construction

    Type & style
    • Home type: SingleFamily
    • Architectural style: Contemporary,Traditional,Victorian
    • Property subtype: Single Family Residence
    Materials
    • Stucco, Vinyl Siding
    • Foundation: Concrete Perimeter
    • Roof: Membrane,Metal
    Condition
    • Updated/Remodeled
    • Year built: 1904

    Utilities & green energy

    • Electric: 110V, 220 Volts, 220 Volts in Garage
    • Sewer: Public Sewer
    • Water: Public
    • Utilities for property: Cable Available, Electricity Connected, Internet Access (Wired), Natural Gas Connected, Phone Available

    Community & neighborhood

    Location
    • Region: Salida
    • Subdivision: Haskell Addition

    Other

    Other facts
    • Listing terms: Cash,Conventional,Other
    • Ownership: Individual
    • Road surface type: Paved

    Price history

    DateEventPrice
    3/27/2026Sold$1,296,000$560/sqft
    Source: REcolorado as distributed by MLS GRID #2516754 Report a problem
    3/4/2026Pending sale$1,296,000$560/sqft
    Source: REcolorado as distributed by MLS GRID #2516754 Report a problem
    2/20/2026Listed for sale$1,296,000$560/sqft
    Source: REcolorado as distributed by MLS GRID #2516754 Report a problem

    Public tax history

    Tax history is unavailable.

    Neighborhood: 81201

    Nearby schools

    GreatSchools rating
    Schools provided by the listing agent
    • Elementary: Longfellow
    • Middle: Salida
    • High: Salida
    • District: Salida R-32

    Source: REcolorado as distributed by MLS GRID. This data may not be complete. We recommend contacting the local school district to confirm school assignments for this home.

    Get pre-qualified for a loan
    At Zillow Home Loans, we can pre-qualify you in as little as 5 minutes with no impact to your credit score.

    An equal housing lender. NMLS #10287.