Skip main navigation
Sold for $232,000
  • $232,000

    719 Hartner Dr, Holly, MI 48442

    2beds
    912sqft
    Single Family Residence
    Built in 1964
    9,583.2 Square Feet Lot
    $232,100 Zestimate®
    $254/sqft
    $1,361 Estimated rent

    Home value

    $232,100

    $220,000 - $244,000

    $1,361/mo

    Zestimate® history
    Loading
    Loading...

    Owner options

    List your home for rent

    $1,361/mo

    Rent Zestimate®

    Find your next renter with Zillow Rental Manager. Plus, with online applications, you can quickly screen prospective tenants – for free.

    Learn more

    $1,361/mo

    Rent Zestimate®

    Refinance and save

    $1,600/mo

    Est. payment

    Refinancing to a lower rate could help reduce your monthly payments and save thousands over the life of the loan.

    See today's rates

    $1,600/mo

    Est. payment

    Explore your selling options

    Work with a Zillow partner agent

    Leverage their expertise and Zillow's premium Showcase listings to get your home seen by more buyers.

    Get started

    List with your own agent

    Get your home in front of millions of buyers by listing it on Zillow.

    Learn how to do it

    Sell it yourself

    Take full control of how buyers see your home on Zillow by listing For Sale by Owner (FSBO).

    List your home

    What's special

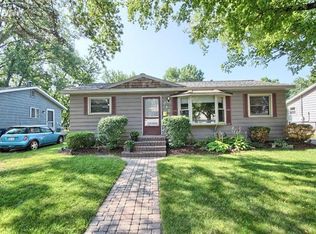
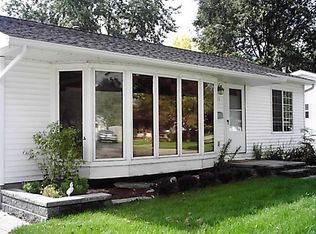
    Welcome to your new home! Delightful, move-in ready two bedroom ranch offering the perfect blend of modern updates and warm, inviting style. Freshly painted inside and out, this home features a bright, light-filled interior with a soft, neutral palette and thoughtfully selected finishes that create a relaxing, welcoming feel. You will enjoy cooking meals in your recently updated galley style kitchen, with charming details. The spacious, updated bathroom offers a large walk in shower. Both bedrooms include generously sized closets with ample storage. A dedicated laundry room comes complete with a washer and dryer for added convenience. Enjoy your fenced yard, perfect for relaxing, entertaining, gardening or pets. The oversized 2 car garage includes an additional workshop space, plus a walkup loft for extra storage. Ideally located- all just minutes from downtown Holly, you can walk or bike to local shops and dining. Enjoy nearby parks and lakes, making this home perfect for both relaxation and recreation! This home offers character, comfort and convenience with its location! *******OPEN HOUSE SATURDAY MAY 9, 2026 12-4

    Zillow last checked:

    Listing updated:

    Listed by:

    Aileen Haughton 248-263-1213,

    Summit Realty Solutions

    Bought with:

    Corbin Gearhart, 6502432088

    Full Circle Real Estate Group LLC

    Source: Realcomp II,MLS#: 20261023504MLS Logo

    Facts & features

    Interior

    Bedrooms & bathrooms
    • Bedrooms: 2
    • Bathrooms: 1
    • Full bathrooms: 1
    Primary bedroom
    • Level: Entry
    • Area: 108
    • Dimensions: 9 X 12
    Bedroom
    • Level: Entry
    • Area: 96
    • Dimensions: 8 X 12
    Other
    • Level: Entry
    • Area: 56
    • Dimensions: 7 X 8
    Other
    • Level: Entry
    • Area: 49
    • Dimensions: 7 X 7
    Kitchen
    • Level: Entry
    • Area: 192
    • Dimensions: 16 X 12
    Laundry
    • Level: Entry
    • Area: 42
    • Dimensions: 7 X 6
    Living room
    • Level: Entry
    • Area: 192
    • Dimensions: 16 X 12
    Mud room
    • Level: Entry
    • Area: 42
    • Dimensions: 7 X 6
    Heating
    • Forced Air, Natural Gas
    Appliances
    • Included: Dryer, Free Standing Gas Range, Free Standing Refrigerator, Washer
    • Laundry: Laundry Room
    Features
    • Entrance Foyer, Programmable Thermostat
    • Has basement: No
    • Has fireplace: No
    Interior area
    • Total interior livable area: 912 sqft
    • Finished area above ground: 912

    Property

    Parking
    • Total spaces: 2.5
    • Parking features: Twoand Half Car Garage, Detached, Electricityin Garage, Garage Faces Front, Garage Door Opener, Oversized, Side Entrance, Workshop In Garage
    • Garage spaces: 2.5
    Accessibility
    • Accessibility features: Accessible Bedroom, Accessible Central Living Area, Accessible Closets, Accessible Common Area, Accessible Doors, Accessible Full Bath, Accessible Hallways
    Features
    • Levels: One
    • Stories: 1
    • Entry location: GroundLevelwSteps
    • Patio & porch: Porch
    • Exterior features: Lighting
    • Pool features: None
    • Fencing: Back Yard,Fenced
    Lot
    • Size: 9,583 sqft
    • Dimensions: 60 x 160
    Details
    • Parcel number: 0128454012
    • Special conditions: Short Sale No,Standard

    Construction

    Type & style
    • Home type: SingleFamily
    • Architectural style: Ranch
    • Property subtype: Single Family Residence
    Materials
    • Aluminum Siding
    • Foundation: Crawl Space
    • Roof: Asphalt
    Condition
    • Platted Sub
    • New construction: No
    • Year built: 1964
    • Major remodel year: 2026

    Utilities & green energy

    • Electric: Circuit Breakers
    • Sewer: Public Sewer
    • Water: Public
    • Utilities for property: Above Ground Utilities

    Community & neighborhood

    Security
    • Security features: Smoke Detectors
    Community
    • Community features: Sidewalks
    Location
    • Region: Holly
    • Subdivision: LAKESIDE HOMESITES 2

    Other

    Other facts
    • Listing agreement: Exclusive Right To Sell
    • Listing terms: Cash,Conventional,FHA,Va Loan,Warranty Deed

    Price history

    DateEventPrice
    6/22/2026Sold$232,000+3.2%$254/sqft
    Source: Realcomp II #20261023504 Report a problem
    5/27/2026Pending sale$224,900$247/sqft
    Source: Realcomp II #20261023504 Report a problem
    5/19/2026Price change$224,900-2.2%$247/sqft
    Source: Realcomp II #20261023504 Report a problem
    4/30/2026Listed for sale$229,900+29.9%$252/sqft
    Source: Realcomp II #20261023504 Report a problem
    2/15/2023Sold$177,000-1.6%$194/sqft
    Source: Realcomp II #20230000027 Report a problem
    2/4/2023Pending sale$179,900$197/sqft
    Source: Realcomp II #20230000027 Report a problem
    1/14/2023Price change$179,900-2.8%$197/sqft
    Source: Realcomp II #20230000027 Report a problem
    1/3/2023Listed for sale$185,000+184.6%$203/sqft
    Source: Realcomp II #20230000027 Report a problem
    5/20/2013Sold$65,000-1.4%$71/sqft
    Source: Public Record Report a problem
    1/19/2013Listed for sale$65,900-35%$72/sqft
    Source: Homepath #30023117 Report a problem
    11/2/2012Sold$101,343-16.2%$111/sqft
    Source: Public Record Report a problem
    12/5/2006Sold$121,000+30.1%$133/sqft
    Source: Public Record Report a problem
    9/26/1997Sold$93,000$102/sqft
    Source: Public Record Report a problem

    Public tax history

    YearProperty taxesTax assessment
    2024$977 +4.8%$61,350 -8.8%
    2023$932 +7.5%$67,280 +12%
    2022$867 +1.3%$60,050 +9%
    2021$856 $55,100 +9.8%
    2020-- $50,200 +8.1%
    2019$1,377 +75.8%$46,440 +11.1%
    2018$783 -41.6%$41,790 +5.3%
    2017$1,342 $39,690 +11.3%
    2016$1,342 $35,660 +13.8%
    2015-- $31,340 +10.7%
    2014-- $28,310 +1.2%
    2011-- $27,980 -10.6%
    2010$1,361 -21.3%$31,290 -19.8%
    2009$1,728 $39,000 -26%
    2003-- $52,700
    2002-- $52,700 +17.1%
    2001-- $45,020 +3.2%
    2000$1,768 $43,630

    Find assessor info on the county website

    Neighborhood: 48442

    Nearby schools

    GreatSchools rating
    Get a cash offer in 3 minutes
    Find out how much your home could sell for in as little as 3 minutes with a no-obligation cash offer.
    Estimated market value
    $232,100
    Get a cash offer in 3 minutes
    Find out how much your home could sell for in as little as 3 minutes with a no-obligation cash offer.
    Estimated market value
    $232,100