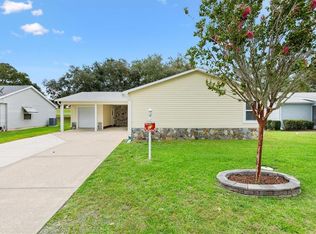
Resort Living In The Villages! Sitting on the 16th hole tee box at Orange Blossom Golf Course. NO BOND !! This spacious 2 bed 2 Bath 2 car Garage home has the Perfect Location for your needs. This turnkey home has just been completely renovated, elegantly with modern updates. Step into a sleek and stylish interior boasting modern finishes, high-end fixtures, and an open floor plan designed for effortless living. The chef-inspired kitchen is a culinary delight, featuring quartz countertops, custom cabinetry, brand new appliances, and a center island with bar seating, perfect for casual dining and entertaining. Step outside to your private patio overlooking the manicured fairways, where you can sip your morning coffee or enjoy evening cocktails while soaking in the serene ambiance of the golf course. Enjoy the convenience of a two-car garage with ample storage space, providing shelter for your vehicles, golf carts and additional belongings. Did we mentioned the GOLF CART STAYS!!! Located just around the corner from the Orange Blossom Hills Golf & Country Club with its famous RESORT-STYLE POOL, also close to Hilltop & Silver Lake Executive Golf Courses; Hilltop, Silver Lake & Southside Village Recreation Centers, and Paradise Regional Recreation Center with Archery Range, Bocce, Horseshoes, Softball & More! Just a SHORT GOLF CART RIDE over Hwy 441/27 on the designated golf cart bridge brings you into SPANISH SPRINGS Town Square with Shopping, Dining & Nightly Entertainment. This gated community provides the residents with exclusive access to incredible amenities, including an 18-hole golf course, Clubhouse, a family-friendly pool, tennis, pickleball and much more. Residents will also be able to enjoy close proximity to shopping, dining, medical facilities, and recreational opportunities, ensuring a lifestyle of comfort, convenience, and relaxation. Don't miss the opportunity to indulge in the ultimate retirement lifestyle. Embrace the serenity of golf course living and make this modern retreat your forever home. Schedule a private tour today!
Sold for $325,000
Zillow last checked:
Listing updated:
Bought with:
Brandon Ray, 3576820
VERVE REAL ESTATE
Source: Stellar MLS,MLS#: T3541776 Originating MLS: Pinellas Suncoast
Originating MLS: Pinellas Suncoast
Price history
| Date | Event | Price |
|---|---|---|
| 10/8/2024 | Sold | $325,000-2.4%$260/sqft |
Source:  Stellar MLS #T3541776 Report a problem Stellar MLS #T3541776 Report a problem | ||
| 9/9/2024 | Pending sale | $332,900$267/sqft |
Source: Stellar MLS #T3541776 Report a problem | ||
| 9/5/2024 | Price change | $332,900-0.3%$267/sqft |
Source: Stellar MLS #T3541776 Report a problem | ||
| 8/29/2024 | Price change | $333,900-1.2%$268/sqft |
Source: Stellar MLS #T3541776 Report a problem | ||
| 8/27/2024 | Price change | $337,9000%$271/sqft |
Source: Stellar MLS #T3541776 Report a problem | ||
| 8/23/2024 | Price change | $338,0000%$271/sqft |
Source: Stellar MLS #T3541776 Report a problem | ||
| 8/21/2024 | Price change | $338,003-0.3%$271/sqft |
Source: Stellar MLS #T3541776 Report a problem | ||
| 8/16/2024 | Price change | $339,003+0%$272/sqft |
Source: Stellar MLS #T3541776 Report a problem | ||
| 8/9/2024 | Price change | $339,000-3.1%$272/sqft |
Source: Stellar MLS #T3541776 Report a problem | ||
| 7/15/2024 | Listed for sale | $349,900$280/sqft |
Source: Stellar MLS #T3541776 Report a problem | ||
| 7/11/2024 | Listing removed | $349,900$280/sqft |
Source: Stellar MLS #T3503768 Report a problem | ||
| 7/7/2024 | Listing removed | -- |
Source: Zillow Rentals Report a problem | ||
| 6/15/2024 | Price change | $3,000-7.7%$2/sqft |
Source: Zillow Rentals Report a problem | ||
| 5/31/2024 | Listed for rent | $3,250$3/sqft |
Source: Zillow Rentals Report a problem | ||
| 4/25/2024 | Price change | $349,9000%$280/sqft |
Source: Stellar MLS #T3503768 Report a problem | ||
| 3/15/2024 | Price change | $349,9900%$280/sqft |
Source: Stellar MLS #T3503768 Report a problem | ||
| 3/7/2024 | Price change | $350,000-5.4%$280/sqft |
Source: Stellar MLS #T3503768 Report a problem | ||
| 2/29/2024 | Price change | $369,999-1.3%$296/sqft |
Source: Stellar MLS #T3503768 Report a problem | ||
| 2/24/2024 | Price change | $374,999-2.6%$300/sqft |
Source: Stellar MLS #T3503768 Report a problem | ||
| 2/19/2024 | Price change | $385,000-1%$308/sqft |
Source: Stellar MLS #T3503768 Report a problem | ||
| 2/10/2024 | Listed for sale | $389,000+36%$312/sqft |
Source: Stellar MLS #T3503768 Report a problem | ||
| 11/14/2023 | Sold | $286,000-3.3%$229/sqft |
Source: Stellar MLS #G5072369 Report a problem | ||
| 10/2/2023 | Pending sale | $295,800$237/sqft |
Source: Stellar MLS #G5072369 Report a problem | ||
| 8/30/2023 | Price change | $295,800+0.3%$237/sqft |
Source: Stellar MLS #G5072369 Report a problem | ||
| 8/28/2023 | Listed for sale | $295,000$236/sqft |
Source: Stellar MLS #G5072369 Report a problem | ||

Get a cash offer in 3 minutes
Find out how much your home could sell for in as little as 3 minutes with a no-obligation cash offer.
Estimated market value
$308,900
