YOU WILL NOT WANT TO MISS OUT ON THIS NEW LISTING SOUTH OF TOWN THAT IS MOVE IN READY. Well maintained 3 bedroom, 2 bath home built in 2014. Open floor plan with high ceilings, recessed lights & lots of windows to let in the natural light. The kitchen has an island, granite countertops & subway backsplash. Complete with a gas stove/oven, built in microwave, dishwasher, refrigerator & a walk in pantry. Breakfast room & den have a wonderful view overlooking the private backyard & inground pool. The den has a gas fireplace & custom built in bookshelves. The primary bedroom has a walk in closet & the bath features a separate shower, jetted garden tub & double vanities. Other amenities include a whole house generator, outside recessed lighting & security cameras, new AC in 2022, new interior paint (2021), & a 12 x 32 storage building wired for electricity. Back yard is fenced in with a privacy fence & black chain link. Two car garage with remotes, extra parking pad & utility room. Must see!
Closed
Price Unknown
719 Highway 61 S, Natchez, MS 39120
3beds
1,727sqft
Residential, Single Family Residence
Built in 2014
0.92 Acres Lot
$315,300 Zestimate®
$--/sqft
$1,882 Estimated rent
Home value
$315,300
Estimated sales range
Not available
$1,882/mo
Zestimate® history
Owner options
List your home for rent
$1,882/mo
Rent Zestimate®
Find your next renter with Zillow Rental Manager. Plus, with online applications, you can quickly screen prospective tenants – for free.
$1,882/mo
Rent Zestimate®
Refinance and save
Refinancing to a lower rate could help reduce your monthly payments and save thousands over the life of the loan.
Explore your selling options
Work with a Zillow partner agent
Leverage their expertise and Zillow's premium Showcase listings to get your home seen by more buyers.
Get startedList with your own agent
Get your home in front of millions of buyers by listing it on Zillow.
Learn how to do itSell it yourself
Take full control of how buyers see your home on Zillow by listing For Sale by Owner (FSBO).
List your homeWhat's special
Zillow last checked:
Listing updated:
Listed by:
Janice E Easom 601-431-4373,
Paul Green & Associates Realtors
Bought with:
Brittney W Patten, 24062
BW Realty & Associates
Source: MLS United,MLS#: 4096717
Facts & features
Interior
Bedrooms & bathrooms
- Bedrooms: 3
- Bathrooms: 2
- Full bathrooms: 2
Heating
- Central, Fireplace(s), Natural Gas
Cooling
- Ceiling Fan(s), Central Air, Electric, Gas
Appliances
- Included: Built-In Gas Range, Dishwasher, Disposal, Free-Standing Refrigerator, Microwave
- Laundry: Laundry Room
Features
- Bookcases, Breakfast Bar, Built-in Features, Ceiling Fan(s), Crown Molding, Double Vanity, Eat-in Kitchen, Granite Counters, High Ceilings, Kitchen Island, Open Floorplan, Pantry, Recessed Lighting, Storage, Tray Ceiling(s), Walk-In Closet(s)
- Flooring: Simulated Wood, Tile
- Windows: Blinds, Double Pane Windows
- Has fireplace: Yes
- Fireplace features: Den
Interior area
- Total structure area: 1,727
- Total interior livable area: 1,727 sqft
Property
Parking
- Total spaces: 3
- Parking features: Driveway, Garage Door Opener, Garage Faces Front, Parking Pad, Storage, Concrete
- Garage spaces: 2
- Has uncovered spaces: Yes
Features
- Levels: One
- Stories: 1
- Patio & porch: Patio
- Exterior features: Lighting, Private Yard
- Has private pool: Yes
- Pool features: In Ground
- Fencing: Chain Link,Privacy,Fenced
Lot
- Size: 0.92 Acres
- Features: Level
Details
- Additional structures: Outbuilding
- Parcel number: 020200010012c8
Construction
Type & style
- Home type: SingleFamily
- Property subtype: Residential, Single Family Residence
Materials
- Brick Veneer
- Foundation: Slab
- Roof: Architectural Shingles
Condition
- New construction: No
- Year built: 2014
Utilities & green energy
- Sewer: Septic Tank
- Water: Public
- Utilities for property: Electricity Connected, Natural Gas Connected, Water Connected
Community & HOA
Community
- Subdivision: South Fork Estates
Location
- Region: Natchez
Financial & listing details
- Tax assessed value: $279,040
- Annual tax amount: $1,456
- Date on market: 11/13/2024
- Electric utility on property: Yes
Price history
| Date | Event | Price |
|---|---|---|
| 4/17/2025 | Sold | -- |
Source: MLS United #4096717 Report a problem | ||
| 3/9/2025 | Pending sale | $325,000$188/sqft |
Source: MLS United #4096717 Report a problem | ||
| 11/13/2024 | Listed for sale | $325,000+30.1%$188/sqft |
Source: MLS United #4096717 Report a problem | ||
| 6/30/2018 | Sold | -- |
Source: Agent Provided Report a problem | ||
| 6/18/2018 | Pending sale | $249,900$145/sqft |
Source: CRYE-LEIKE STEDMAN REALTORS, INC #2018000201 Report a problem | ||
| 5/31/2018 | Price change | $249,900-8.3%$145/sqft |
Source: CRYE-LEIKE STEDMAN REALTORS, INC #2018000201 Report a problem | ||
| 4/14/2018 | Price change | $272,500-5.7%$158/sqft |
Source: CRYE-LEIKE STEDMAN REALTORS, INC #2018000201 Report a problem | ||
| 3/6/2018 | Listed for sale | $289,000$167/sqft |
Source: CRYE-LEIKE STEDMAN REALTORS, INC #2018000201 Report a problem | ||
Public tax history
| Year | Property taxes | Tax assessment |
|---|---|---|
| 2025 | $1,415 -3.4% | $27,904 +26.3% |
| 2024 | $1,466 +0.6% | $22,097 |
| 2023 | $1,456 +7.9% | $22,097 |
| 2022 | $1,350 | $22,097 +11.7% |
| 2021 | -- | $19,785 +1% |
| 2017 | $1,997 | $19,593 +25.5% |
| 2016 | $1,997 +29.5% | $15,607 -1.3% |
| 2015 | $1,542 +252.8% | $15,807 +321.5% |
| 2014 | $437 | $3,750 |
Find assessor info on the county website
Neighborhood: 39120
Nearby homes
- $310,8003 bd2 ba1.9k sqft717 Highway 61 S, Natchez, MS 39120Off Market

- $351,8004 bd3 ba2.2k sqft721 Highway 61 S, Natchez, MS 39120Off Market
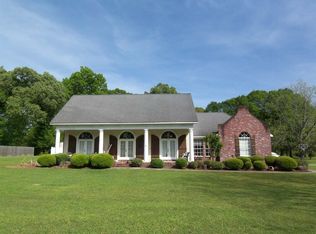
- $294,3003 bd2 ba1.8k sqft3 Sara Ln, Natchez, MS 39120Off Market
- $262,1004 bd2 ba1.9k sqft725 Highway 61 S, Natchez, MS 39120Off Market

- $287,0004 bd3 ba2k sqft7 Sara Ln, Natchez, MS 39120Off Market
- $11,2501.82 acresSara Ln, Natchez, MS 39120Off Market
- $20,000-- sqftSara Ln, Natchez, MS 39120Off Market
- $283,7003 bd2 ba1.6k sqft4 Sara Ln, Natchez, MS 39120Off Market
Nearby schools
GreatSchools rating
- 3/10Susie B West Primary SchoolGrades: PK-1Distance: 5.5 mi
- 3/10Natchez Middle SchoolGrades: 7-8Distance: 5.3 mi
- 5/10Natchez High SchoolGrades: 9-12Distance: 6.8 mi
- Mississippi
- Adams County
- Natchez
- 39120
- 719 Highway 61 S
