Well-maintained and full of practical spaces, this 3-bedroom, 1.5-bath brick home offers comfortable single-level living in a desirable Kingsport neighborhood. Hardwood floors run throughout the living room and bedrooms, while the kitchen features new LVT flooring, a pantry with convenient pull-out shelving, and new refrigerator and dishwasher, approximately 1.5 years old.
The living room provides plenty of space to spread out, while the enclosed sunroom adds an especially versatile bonus space. Heated with a propane heater and surrounded by sliding doors, the sunroom can be enjoyed in the winter or opened up to let in the breeze when the weather is right. New carpet and blinds give the space a fresh update.
One of the bathrooms was updated in 2021 with a walk-in shower, adding everyday convenience. Outside, the fenced backyard provides a private space while the yard barn offers the extra storage that always seems to disappear first. A one-car garage adds covered parking and even more convenience.
With its brick exterior, single-level layout, hardwood floors, flexible sunroom, fenced yard, and practical updates, this is a home that offers a lot of everyday livability without a lot of fuss.
For sale
Price cut: $15K (8/31)
$300,000
719 Hollis St, Kingsport, TN 37660
3beds
1,464sqft
Single Family Residence, Residential
Built in 1963
0.37 Acres Lot
$291,900 Zestimate®
$205/sqft
$-- HOA
What's special
Fenced yardBrick exteriorSingle-level layoutComfortable single-level livingNew refrigerator and dishwasherFlexible sunroom
- 10 days
- 837
- 56
Likely to sell faster than
Zillow last checked:
Listing updated:
Listed by:
Brooke Pennington 423-823-1349,
Red Door Agency 423-541-0256
Source: TVRMLS,MLS#: 10000015
Facts & features
Interior
Bedrooms & bathrooms
- Bedrooms: 3
- Bathrooms: 2
- Full bathrooms: 1
- 1/2 bathrooms: 1
Heating
- Heat Pump, Propane
Cooling
- Heat Pump
Appliances
- Included: Built-In Electric Oven, Cooktop, Dishwasher, Microwave, Refrigerator
- Laundry: Electric Dryer Hookup, Washer Hookup
Features
- Pantry, Remodeled
- Flooring: Carpet, Hardwood, Luxury Vinyl
Interior area
- Total structure area: 1,524
- Total interior livable area: 1,464 sqft
Property
Parking
- Total spaces: 1
- Parking features: Driveway, Asphalt, Attached, Garage Door Opener, Parking Pad
- Attached garage spaces: 1
- Has uncovered spaces: Yes
Features
- Levels: One
- Stories: 1
- Patio & porch: Enclosed, Glass Enclosed
- Fencing: Back Yard
Lot
- Size: 0.37 Acres
- Dimensions: 105 x 150
- Topography: Level, Rolling Slope
Details
- Additional structures: Outbuilding
- Parcel number: 045g B 012.00
- Zoning: R 1B
Construction
Type & style
- Home type: SingleFamily
- Architectural style: Ranch
- Property subtype: Single Family Residence, Residential
Materials
- Brick, Vinyl Siding
- Roof: Shingle
Condition
- Updated/Remodeled,Above Average
- New construction: No
- Year built: 1963
Utilities & green energy
- Sewer: Public Sewer
- Water: Public
- Utilities for property: Cable Available, Electricity Connected, Sewer Connected, Water Connected
Community & HOA
Community
- Subdivision: Patton Heights
HOA
- Has HOA: No
Location
- Region: Kingsport
Financial & listing details
- Price per square foot: $205/sqft
- Tax assessed value: $215,600
- Annual tax amount: $1,773
- Date on market: 8/26/2026
- Listing terms: Cash,Conventional,FHA,VA Loan
- Electric utility on property: Yes
Estimated market value
$291,900
$277,000 - $306,000
$1,698/mo
Price history
| Date | Event | Price |
|---|---|---|
| 8/31/2026 | Price change | $300,000-4.8%$205/sqft |
Source: TVRMLS #10000015 Report a problem | ||
| 8/26/2026 | Listed for sale | $315,000+23%$215/sqft |
Source: TVRMLS #10000015 Report a problem | ||
| 12/27/2024 | Sold | $256,000-3.4%$175/sqft |
Source: TVRMLS #9972976 Report a problem | ||
| 11/12/2024 | Pending sale | $265,000$181/sqft |
Source: TVRMLS #9972976 Report a problem | ||
| 11/1/2024 | Listed for sale | $265,000$181/sqft |
Source: TVRMLS #9972976 Report a problem | ||
Public tax history
| Year | Property taxes | Tax assessment |
|---|---|---|
| 2025 | $1,773 +50.3% | $53,900 +105.3% |
| 2024 | $1,180 +2% | $26,250 |
| 2023 | $1,156 | $26,250 |
| 2022 | $1,156 | $26,250 |
| 2021 | -- | $26,250 +5.4% |
| 2020 | $1,154 +80.3% | $24,900 |
| 2019 | $640 -43.2% | $24,900 |
| 2018 | $1,127 +77.4% | $24,900 |
| 2017 | $635 | $24,900 +0.7% |
| 2016 | $635 -41.3% | $24,725 0% |
| 2014 | $1,082 +6.5% | $24,729 +3.3% |
| 2013 | $1,016 -1.3% | $23,939 |
| 2012 | $1,029 +5.6% | $23,939 +0.7% |
| 2011 | $974 +0.7% | $23,762 |
| 2010 | $967 | $23,762 |
| 2009 | $967 | $23,762 |
| 2008 | -- | $23,762 +21.8% |
| 2007 | $942 +0.2% | $19,506 -0.7% |
| 2006 | $941 | $19,636 |
| 2005 | $941 -3.4% | $19,636 |
| 2004 | $974 +10.3% | $19,636 +3.2% |
| 2002 | $883 | $19,035 -0.4% |
| 2001 | -- | $19,102 -70.5% |
| 2000 | -- | $64,824 |
Find assessor info on the county website
Monthly payment
Est. payment
Payment breakdown
Explore the cost of this home by adjusting the details. Changes won't be saved.Climate risks
Neighborhood: 37660
Nearby schools
Schools provided by the listing agent
- Elementary: Washington-Kingsport City
- Middle: Sevier
- High: Dobyns Bennett
Source: TVRMLS. This data may not be complete. We recommend contacting the local school district to confirm school assignments for this home.

Similar homes
- $314,9003 bd2 ba1.7k sqft812 Mimosa Dr, Kingsport, TN 37660For Sale
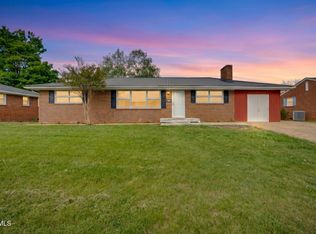 MLS ID #9993955, Mark Trent. TVRMLS
 - $294,0003 bd2 ba1.6k sqft213 Darlington Dr, Kingsport, TN 37660For Sale
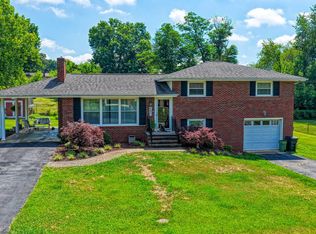 MLS ID #9997127, Brian Givens. TVRMLS
 - $270,0004 bd2 ba1.6k sqft413 Northcott Dr, Kingsport, TN 37660For Sale
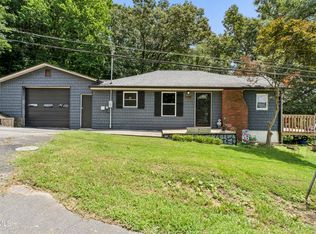 MLS ID #9999014, Halen Farmer. TVRMLS
 - $285,0004 bd3 ba1.6k sqft1000 Faye St, Kingsport, TN 37660For Sale
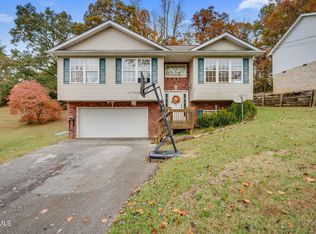 MLS ID #9988362, Amar Patel. TVRMLS
 - $259,9003 bd2 ba1.4k sqft225 Glen Ave, Kingsport, TN 37665For Sale
 MLS ID #712748, Deanna Workman, Century 21 Legacy GP. Lakeway Area AOR
