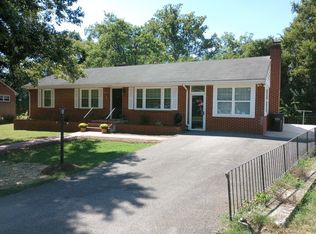
Beautifully updated, thoughtfully maintained, and truly move-in ready, 719 Hugh Avenue is waiting for its next owner to make it home. Offering 3 bedrooms, 1 full bath, and 1 half bath, this move-in ready home blends timeless character with quality updates, creating a space that's as comfortable as it is stylish. Step inside to an inviting open floor plan where the living, dining, and kitchen areas flow seamlessly together, making everyday living and entertaining feel effortless. Refinished hardwood floors (2022) and updated lighting throughout give the home a fresh, welcoming feel while preserving the warmth and character that make brick ranches so desirable. The centerpiece of the home is the thoughtfully renovated kitchen. Designed with both the home chef and entertainer in mind, it features custom cabinetry, quartz countertops, soft-close cabinets and drawers, a stainless farmhouse sink, instant hot water tap, pot filler, premium range hood, built-in Sweepovac toe-kick vacuum, dual-fuel convection double oven, and a full suite of stainless steel appliances installed in 2022. Every detail has been carefully selected to create a kitchen that is both beautiful and highly functional.
The updates continue throughout the home. Each bedroom is equipped with custom closet organization systems, providing exceptional storage and organization. The hall bathroom offers a touch of everyday luxury with a heated towel bar, while the half bath has been completely renovated with tasteful, modern finishes. Beyond the cosmetic improvements, this home offers the peace of mind that comes with significant infrastructure updates. A new roof was installed in 2021, and the sewer line from the home to the street was replaced in 2022, two major improvements that add lasting value and reduce future maintenance concerns.
Step outside to enjoy the fully fenced, private backyard, offering a great setting for pets, outdoor entertaining, gardening, or simply relaxing with family and friends. It's a peaceful extension of the home's inviting living space.
Conveniently located near shopping, dining, schools, parks, and downtown Roanoke, this home offers the perfect combination of location, quality, and move in ready condition. If you've been searching for a home where the updates have already been completed and all that's left to do is unpack.
Sold for $272,950
Zillow last checked:
Listing updated:
Bought with:
LISA FRONTUS, 0225271088
REAL BROKER LLC - MCLEAN
Source: RVAR,MLS#: 929626
Price history
| Date | Event | Price |
|---|---|---|
| 9/9/2026 | Sold | $272,950+3%$248/sqft |
Source:  RVAR #929626 Report a problem RVAR #929626 Report a problem | ||
| 7/26/2026 | Pending sale | $264,950$241/sqft |
Source: RVAR #929626 Report a problem | ||
| 7/24/2026 | Listed for sale | $264,950+73.2%$241/sqft |
Source: RVAR #929626 Report a problem | ||
| 3/15/2021 | Sold | $153,000+2%$139/sqft |
Source: RVAR #876676 Report a problem | ||
| 2/1/2021 | Pending sale | $150,000$136/sqft |
Source: RVAR #876676 Report a problem | ||
| 1/29/2021 | Listed for sale | $150,000+15.4%$136/sqft |
Source: RVAR #876676 Report a problem | ||
| 8/29/2014 | Listing removed | $129,950$118/sqft |
Source: RE/MAX ALL STARS #803919 Report a problem | ||
| 5/16/2014 | Listed for sale | $129,950$118/sqft |
Source: All Stars Realty of Virginia LLC dba RE/MAX All Stars #803919 Report a problem | ||
Sell for more on Zillow
Get a Zillow Showcase℠ listing at no additional cost and you could sell for .
$273,000
2% more
+$5,460
With Zillow Showcase(estimated)
$278,460
