Meticulously maintained home blocks from the Big House! Amazing West Side bungalow nestled between Allmendinger & Wurster Parks offers tons of flexibility with 4 Bedrooms (2 entry, 1 upstairs & 1 in the finished LL), 2 Full Baths. 1577 total finished area. 1213 sq ft. above grade with Hardwood Floors throughout, a nice size living room with natural wood-burning fireplace and newer beautiful built-ins, updated kitchen with new dishwasher (2024) and newer Samsung Duo Flex gas range (2022) and door to the two-tiered backyard deck, 2 Bedrooms, and Newer Full Bath (2019). Upstairs is light and bright with pre-finished hardwood floors 1 huge bedroom with tons of storage and built-ins. including an alcove with window overlooking charming neighborhood The lower level offers a large family room or 4th Bedroom with an Egress Window and built-in Murphy bed, along with an Updated Full Bath, freshly painted laundry & storage area. The backyard is fully fenced with a stunning Magnolia tree overlooking the two-tiered deck, professionally maintained landscaping & 1 car detached garage newly repainted (2024) with updated electrical and newer concrete floor (2019). Welcoming paver walkway to front door. Updates; new and updated bathrooms, recent interior paint throughout, freshly painted garage exterior, electrical and newer concrete floor installed in garage, new garage door, new range and dishwasher. Radon mitigation system installed in 2019. Premier west side location just a short walk to Bach Elementary, Jefferson Market, Washtenaw Dairy, Union Rec and Downtown.
Sold
$657,500
719 Hutchins Ave, Ann Arbor, MI 48103
4beds
1,577sqft
Single Family Residence
Built in 1948
6,098 Square Feet Lot
$717,300 Zestimate®
$417/sqft
$3,182 Estimated rent
Home value
$717,300
$681,000 - $753,000
$3,182/mo
Zestimate® history
Owner options
List your home for rent
$3,182/mo
Rent Zestimate®
Find your next renter with Zillow Rental Manager. Plus, with online applications, you can quickly screen prospective tenants – for free.
$3,182/mo
Rent Zestimate®
Refinance and save
$4,334/mo
Est. payment
Refinancing to a lower rate could help reduce your monthly payments and save thousands over the life of the loan.
$4,334/mo
Est. payment
Explore your selling options
Work with a Zillow partner agent
Leverage their expertise and Zillow's premium Showcase listings to get your home seen by more buyers.
Get startedList with your own agent
Get your home in front of millions of buyers by listing it on Zillow.
Learn how to do itSell it yourself
Take full control of how buyers see your home on Zillow by listing For Sale by Owner (FSBO).
List your homeWhat's special
Big houseUpdated electricalUpdated kitchenEgress windowAmazing west side bungalowNew garage doorPremier west side location
Zillow last checked:
Listing updated:
Listed by:
Susan-Marie Maguire 734-216-0612,
Howard Hanna Real Estate
Bought with:
Timothy Powell, 6506046764
The Charles Reinhart Company
Source: MichRIC,MLS#: 24009888
Facts & features
Interior
Bedrooms & bathrooms
- Bedrooms: 4
- Bathrooms: 2
- Full bathrooms: 2
- Main level bedrooms: 2
Heating
- Forced Air
Cooling
- Central Air
Appliances
- Included: Cooktop, Dishwasher, Disposal, Double Oven, Dryer, Freezer, Microwave, Refrigerator, Washer
- Laundry: In Basement
Features
- Ceiling Fan(s)
- Flooring: Carpet, Wood
- Basement: Full
- Number of fireplaces: 1
- Fireplace features: Living Room, Wood Burning
Interior area
- Total structure area: 1,213
- Total interior livable area: 1,577 sqft
- Finished area below ground: 364
Property
Parking
- Total spaces: 1
- Parking features: Detached, Garage Door Opener
- Garage spaces: 1
Features
- Stories: 2
Lot
- Size: 6,098 Square Feet
- Dimensions: 50 x 118
- Features: Shrubs/Hedges
Details
- Parcel number: 090929326009
Construction
Type & style
- Home type: SingleFamily
- Architectural style: Cape Cod
- Property subtype: Single Family Residence
Materials
- Wood Siding
Condition
- New construction: No
- Year built: 1948
Utilities & green energy
- Sewer: Public Sewer
- Water: Public
- Utilities for property: Natural Gas Connected
Community & HOA
Community
- Security: Security System
- Subdivision: Old West Side
Location
- Region: Ann Arbor
Financial & listing details
- Price per square foot: $417/sqft
- Tax assessed value: $215,700
- Annual tax amount: $11,167
- Date on market: 3/1/2024
- Listing terms: Cash,FHA,VA Loan,Conventional
Price history
| Date | Event | Price |
|---|---|---|
| 3/28/2024 | Sold | $657,500+12.4%$417/sqft |
Source:  MichRIC #24009888 Report a problem MichRIC #24009888 Report a problem | ||
| 3/18/2024 | Pending sale | $585,000$371/sqft |
Source: MichRIC #24009888 Report a problem | ||
| 3/7/2024 | Contingent | $585,000$371/sqft |
Source: MichRIC #24009888 Report a problem | ||
| 3/1/2024 | Listed for sale | $585,000+30.6%$371/sqft |
Source: MichRIC #24009888 Report a problem | ||
| 7/24/2019 | Sold | $448,000-0.2%$284/sqft |
Source: Public Record Report a problem | ||
| 5/6/2019 | Price change | $449,000-1.3%$285/sqft |
Source: Luxury Living Real Estate #219041253 Report a problem | ||
| 5/2/2019 | Price change | $455,000-4.2%$289/sqft |
Source: Owner Report a problem | ||
| 4/20/2019 | Listed for sale | $475,000+9.8%$301/sqft |
Source: Owner Report a problem | ||
| 5/10/2017 | Sold | $432,500+1.3%$274/sqft |
Source: Public Record Report a problem | ||
| 3/6/2017 | Listed for sale | $427,000+32.8%$271/sqft |
Source: Owner Report a problem | ||
| 5/13/2014 | Sold | $321,600+2.1%$204/sqft |
Source: Public Record Report a problem | ||
| 4/3/2014 | Listed for sale | $314,900+14.9%$200/sqft |
Source: Snyder & Company #3220503 Report a problem | ||
| 11/26/2003 | Sold | $274,100+58%$174/sqft |
Source: Public Record Report a problem | ||
| 6/18/1998 | Sold | $173,500$110/sqft |
Source: Public Record Report a problem | ||
Public tax history
| Year | Property taxes | Tax assessment |
|---|---|---|
| 2025 | $12,132 | $254,900 +8.2% |
| 2024 | -- | $235,500 +9.2% |
| 2023 | -- | $215,700 +0.7% |
| 2022 | -- | $214,300 +2.4% |
| 2021 | -- | $209,200 +3% |
| 2020 | $10,352 | $203,100 +1.7% |
| 2019 | -- | $199,800 +2.8% |
| 2018 | -- | $194,300 +1.5% |
| 2017 | $7,854 | $191,400 +17.6% |
| 2016 | $7,854 +17.4% | $162,786 +0.3% |
| 2015 | $6,688 | $162,300 +15.4% |
| 2014 | $6,688 | $140,595 |
| 2013 | $6,688 | $140,595 +2.4% |
| 2012 | -- | $137,300 +1.4% |
| 2011 | -- | $135,400 +1% |
| 2010 | -- | $134,096 -0.3% |
| 2009 | -- | $134,500 -4.7% |
| 2008 | -- | $141,200 -4.1% |
| 2007 | -- | $147,172 +2% |
| 2005 | -- | $144,300 +4% |
| 2004 | -- | $138,800 +3.4% |
| 2003 | -- | $134,300 +19.8% |
| 2002 | $3,627 +41.8% | $112,100 +22% |
| 2001 | $2,558 +1% | $91,900 +13.6% |
| 2000 | $2,532 | $80,900 +21.8% |
| 1999 | -- | $66,400 |
Find assessor info on the county website
Neighborhood: Old West Side
Nearby homes
- $726,8003 bd2 ba1.4k sqft721 Hutchins Ave, Ann Arbor, MI 48103Off Market
- $681,0004 bd2 ba1.1k sqft715 Hutchins Ave, Ann Arbor, MI 48103Off Market
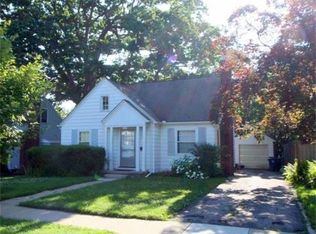
- $556,2002 bd1 ba1.4k sqft801 Hutchins Ave, Ann Arbor, MI 48103Off Market
- $629,1003 bd2 ba1.6k sqft713 Hutchins Ave, Ann Arbor, MI 48103Off Market
- $830,7003 bd2 ba2k sqft720 5th St, Ann Arbor, MI 48103Off Market
- $616,0003 bd1 ba1.5k sqft800 5th St, Ann Arbor, MI 48103Off Market
- $905,3004 bd3 ba2.1k sqft718 5th St, Ann Arbor, MI 48103Off Market
- $437,2002 bd1 ba914 sqft802 5th St, Ann Arbor, MI 48103Off Market
Nearby schools
GreatSchools rating
- 8/10Bach Elementary SchoolGrades: K-5Distance: 0.3 mi
- 9/10Slauson Middle SchoolGrades: 6-8Distance: 0.6 mi
- 9/10Pioneer High SchoolGrades: 9-12Distance: 0.7 mi
Schools provided by the listing agent
- Elementary: Bach Elementary School
- Middle: Slauson Middle School
- High: Pioneer High School
Source: MichRIC. This data may not be complete. We recommend contacting the local school district to confirm school assignments for this home.
Get a cash offer in 3 minutes
Find out how much your home could sell for in as little as 3 minutes with a no-obligation cash offer.
Estimated market value
$717,300
Get a cash offer in 3 minutes
Find out how much your home could sell for in as little as 3 minutes with a no-obligation cash offer.
Estimated market value
$717,300
- Michigan
- Washtenaw County
- Ann Arbor
- 48103
- Old West Side
- 719 Hutchins Ave
Nearby cities
Nearby neighborhoods
Nearby zip codes
Other Ann Arbor Topics
