Skip main navigation
Closed
Street View
  • $525,000

    719 Independence Ln, Acworth, GA 30102

    5beds
    2,944sqft
    Single Family Residence
    Built in 2015
    7,840 Square Feet Lot
    $539,800 Zestimate®
    $178/sqft
    $3,025 Estimated rent

    Home value

    $539,800

    $513,000 - $567,000

    $3,025/mo

    Zestimate® history
    Loading
    Loading...

    Owner options

    List your home for rent

    $3,025/mo

    Rent Zestimate®

    Find your next renter with Zillow Rental Manager. Plus, with online applications, you can quickly screen prospective tenants – for free.

    Learn more

    $3,025/mo

    Rent Zestimate®

    Refinance and save

    $3,868/mo

    Est. payment

    Refinancing to a lower rate could help reduce your monthly payments and save thousands over the life of the loan.

    See today's rates

    $3,868/mo

    Est. payment

    Explore your selling options

    Work with a Zillow partner agent

    Leverage their expertise and Zillow's premium Showcase listings to get your home seen by more buyers.

    Get started

    List with your own agent

    Get your home in front of millions of buyers by listing it on Zillow.

    Learn how to do it

    Sell it yourself

    Take full control of how buyers see your home on Zillow by listing For Sale by Owner (FSBO).

    List your home

    What's special

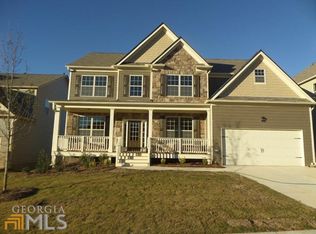
    ****Professional photos added soon! Don't miss out on this beautifully maintained 5 bedrooms, 3 full baths, very popular Open Brookwood Plan in sought after Centennial Lakes! Award winning schools of Clark Creek, ET Booth, Etowah. Inviting and active neighborhood with resort style amenities that include multiple playgrounds, fishable lakes, Jr. Olympic size pool with slide/kid area, beach volleyball, 6 tennis courts, pickleball, basketball, walking trails/sidewalks, and clubhouse. Perfect location close to I-75, I-575, grocery stores, restaurants, & downtown Acworth. Don't let your buyer miss this opportunity to be in their forever dream home! A spacious usable front porch welcomes you as you enter into a soaring 2 story foyer with solid stunning hardwood flooring, upgraded designer chandelier, neutral designer paint, coffered ceilings and heavy trim throughout. To the left of the foyer is a spacious full dining room with an absolutely gorgeous custom designed chandelier. This open concept kitchen/great room is perfect for entertaining with an oversized granite island, enormous amount of cabinetry and counter space, walk-in pantry, great room gas fireplace with easy access to the deck for easy outside cooking. The main level has a spacious bedroom with full bath. Just installed new carpeting up the stairs, through the hallways and into the primary bedroom. The upstairs primary bedroom is oversized, neutral paint and trey ceiling complete with a large bathroom suite, newly installed LVT, double vanities, separate tub and shower with a spacious walk-in closet. There are 4 other spacious bedrooms upstairs with a bathroom complete with a tub in the hallway. The basement has been partially finished for a "man cave" or family area for games and entertaining. There is still a ton of space in the basement to complete anyway you would prefer. The basement is stubbed for an additional bathroom. You can also access the level fenced backyard from the basement level to enjoy the spacious fenced yard or entertain on the patio. Take advantage of this great opportunity to make this your dream home!

    Zillow last checked:

    Listing updated:

    Listed by:

    Tim Ellis 770-366-1831,

    Keller Williams Realty First Atlanta

    Bought with:

    Tesh Liburd, 305090

    Maximum One Realty Greater Atlanta

    Source: GAMLS,MLS#: 10270454MLS Logo

    Facts & features

    Interior

    Bedrooms & bathrooms
    • Bedrooms: 5
    • Bathrooms: 3
    • Full bathrooms: 3
    • Main level bathrooms: 1
    • Main level bedrooms: 1
    Rooms
    • Room types: Foyer, Laundry, Bonus Room, Media Room
    Kitchen
    • Features: Breakfast Bar, Kitchen Island, Pantry, Solid Surface Counters, Walk-in Pantry
    Heating
    • Natural Gas, Central, Zoned
    Cooling
    • Electric, Ceiling Fan(s), Central Air, Zoned
    Appliances
    • Included: Gas Water Heater, Dryer, Washer, Dishwasher, Disposal, Microwave, Refrigerator
    • Laundry: Laundry Closet, Other
    Features
    • Tray Ceiling(s), High Ceilings, Double Vanity, Walk-In Closet(s)
    • Flooring: Hardwood, Tile, Carpet, Vinyl
    • Windows: Double Pane Windows
    • Basement: Bath/Stubbed,Daylight,Interior Entry,Exterior Entry
    • Number of fireplaces: 1
    • Fireplace features: Factory Built
    • Common walls with other units/homes: No Common Walls
    Interior area
    • Total structure area: 2,944
    • Total interior livable area: 2,944 sqft
    • Finished area above ground: 2,944
    • Finished area below ground: 0

    Property

    Parking
    • Parking features: Garage Door Opener, Garage
    • Has garage: Yes
    Features
    • Levels: Three Or More
    • Stories: 3
    • Patio & porch: Deck, Patio
    • Exterior features: Other
    • Fencing: Back Yard
    • Waterfront features: No Dock Or Boathouse
    • Body of water: None
    Lot
    • Size: 7,840 Square Feet
    • Features: Level
    Details
    • Parcel number: 21N06G 341

    Construction

    Type & style
    • Home type: SingleFamily
    • Architectural style: Brick Front,Craftsman
    • Property subtype: Single Family Residence
    Materials
    • Concrete
    • Roof: Composition
    Condition
    • Resale
    • New construction: No
    • Year built: 2015

    Utilities & green energy

    • Sewer: Public Sewer
    • Water: Public
    • Utilities for property: Underground Utilities, High Speed Internet, Other

    Community & HOA

    Community
    • Features: Clubhouse, Lake, Park, Playground, Pool
    • Security: Smoke Detector(s)
    • Subdivision: Centennial Lakes
    HOA
    • Has HOA: Yes
    • Services included: Swimming, Tennis
    • HOA fee: $700 annually
    Location
    • Region: Acworth

    Financial & listing details

    • Price per square foot: $178/sqft
    • Tax assessed value: $495,100
    • Annual tax amount: $4,688
    • Date on market: 3/22/2024
    • Cumulative days on market: 2 days
    • Listing agreement: Exclusive Agency
    • Listing terms: Cash,Conventional,Other

    Price history

    DateEventPrice
    5/6/2024Sold$525,000$178/sqft
    Source: GAMLS #10270454 Report a problem
    3/29/2024Pending sale$525,000$178/sqft
    Source: GAMLS #10270454 Report a problem
    3/22/2024Listed for sale$525,000+69.8%$178/sqft
    Source: FMLS GA #7326344 Report a problem
    11/19/2015Sold$309,205$105/sqft
    Source: GAMLS #7493618 Report a problem

    Public tax history

    YearProperty taxesTax assessment
    2025$5,199 +7.6%$198,040 -2.3%
    2024$4,831 -6.8%$202,720 -7.2%
    2023$5,183 +20.7%$218,400 +23.6%
    2022$4,296 +6.6%$176,720 +17.9%
    2021$4,030 +5.4%$149,920 +6.4%
    2020$3,824 +1.9%$140,920 +2.2%
    2019$3,755 +11%$137,920 -54.5%
    2018$3,384 +1.9%$302,800 +3.1%
    2017$3,321 +1.6%$293,800 +2.6%
    2016$3,268 $286,400 +581.9%
    2015$3,268 $42,000
    Find assessor info on the county website

    Neighborhood: 30102

    Nearby schools

    GreatSchools rating
    Schools provided by the listing agent
    • Elementary: Clark Creek
    • Middle: Booth
    • High: Etowah

    Source: GAMLS. This data may not be complete. We recommend contacting the local school district to confirm school assignments for this home.

    Get a cash offer in 3 minutes
    Find out how much your home could sell for in as little as 3 minutes with a no-obligation cash offer.
    Estimated market value
    $539,800
    Get a cash offer in 3 minutes
    Find out how much your home could sell for in as little as 3 minutes with a no-obligation cash offer.
    Estimated market value
    $539,800