Step into this exquisitely updated home nestled in the highly sought-after Timarron neighborhood, where every detail has been thoughtfully considered. From the moment you see the excellent curb appeal with newly installed sod and meticulous landscaping, you'll be captivated. Upon entering, the updated front door leads you to beautiful wood floors that grace the entire first floor, complemented by updated lighting and a neutral color palette. The heart of the home is the kitchen, featuring updated countertops, a stunning tiled backsplash, and a brand-new cooktop installed this week. The open-concept design flows effortlessly into the living room, where a cozy fireplace invites you to relax.
The spacious primary bedroom suite on the main floor is a true retreat with its spa-like bathroom, offering a newly added free-standing tub and shower for ultimate relaxation. Upstairs, the second floor boasts a versatile layout with a game room, three bedrooms, and two full bathrooms. The updated Jack and Jill bath serves as an ensuite to two of the bedrooms, adding convenience and style. This home's multiple entertainment and relaxation areas are perfect for both lively gatherings and serene moments. Enjoy the firepit under the pergola or unwind on the fully covered extended patio. On hot Texas days, the recently replastered pool offers a refreshing escape. This move-in-ready home truly has it all, including a short distance to Rockenbaugh Elementary and the Timarron Wentwood Amenity Center, where you can enjoy amenities like pickleball, a playground, or one of the two community pools. Don't miss your chance to experience the perfect blend of style and convenience in this exquisite property!
Sold
Price Unknown
719 Inwood Dr, Southlake, TX 76092
4beds
3,232sqft
Single Family Residence
Built in 1995
0.26 Acres Lot
$1,018,700 Zestimate®
$--/sqft
$6,676 Estimated rent
Home value
$1,018,700
$937,000 - $1.10M
$6,676/mo
Zestimate® history
Owner options
List your home for rent
$6,676/mo
Rent Zestimate®
Find your next renter with Zillow Rental Manager. Plus, with online applications, you can quickly screen prospective tenants – for free.
$6,676/mo
Rent Zestimate®
Refinance and save
$1,400/mo
Est. payment
Refinancing to a lower rate could help reduce your monthly payments and save thousands over the life of the loan.
$1,400/mo
Est. payment
Explore your selling options
Work with a Zillow partner agent
Leverage their expertise and Zillow's premium Showcase listings to get your home seen by more buyers.
Get startedList with your own agent
Get your home in front of millions of buyers by listing it on Zillow.
Learn how to do itSell it yourself
Take full control of how buyers see your home on Zillow by listing For Sale by Owner (FSBO).
List your homeWhat's special
Zillow last checked:
Listing updated:
Listed by:
Frances Bankester 0636090 817-875-6984,
Compass RE Texas, LLC 682-226-6938,
Blake Bankester 0732394 214-608-8893,
Compass RE Texas, LLC
Bought with:
Robyn Mccoart
Chandler Ferguson Real Estate
Source: NTREIS,MLS#: 20911241
Facts & features
Interior
Bedrooms & bathrooms
- Bedrooms: 4
- Bathrooms: 4
- Full bathrooms: 3
- 1/2 bathrooms: 1
Primary bedroom
- Features: Ceiling Fan(s), Walk-In Closet(s)
- Level: First
- Dimensions: 19 x 14
Bedroom
- Level: Second
- Dimensions: 13 x 11
Bedroom
- Level: Second
- Dimensions: 14 x 13
Bedroom
- Level: Second
- Dimensions: 13 x 13
Primary bathroom
- Features: Built-in Features
- Level: First
- Dimensions: 13 x 12
Breakfast room nook
- Level: First
- Dimensions: 11 x 10
Dining room
- Level: First
- Dimensions: 13 x 13
Other
- Features: Built-in Features
- Level: Second
- Dimensions: 8 x 5
Other
- Features: Built-in Features, Jack and Jill Bath
- Level: Second
- Dimensions: 8 x 8
Game room
- Level: Second
- Dimensions: 16 x 16
Half bath
- Level: First
- Dimensions: 4 x 6
Kitchen
- Features: Breakfast Bar, Built-in Features, Granite Counters, Kitchen Island
- Level: First
- Dimensions: 17 x 16
Laundry
- Features: Built-in Features
- Level: First
- Dimensions: 8 x 8
Living room
- Features: Ceiling Fan(s)
- Level: First
- Dimensions: 19 x 14
Living room
- Features: Ceiling Fan(s), Fireplace
- Level: First
- Dimensions: 16 x 16
Heating
- Central, Natural Gas, Zoned
Cooling
- Central Air, Ceiling Fan(s), Electric
Appliances
- Included: Dishwasher, Electric Cooktop, Electric Oven, Disposal, Microwave
- Laundry: Laundry in Utility Room
Features
- High Speed Internet, Kitchen Island, Pantry, Cable TV, Vaulted Ceiling(s)
- Flooring: Carpet, Ceramic Tile, Engineered Hardwood
- Has basement: No
- Number of fireplaces: 1
- Fireplace features: Living Room
Interior area
- Total interior livable area: 3,232 sqft
Property
Parking
- Total spaces: 3
- Parking features: Garage Faces Side
- Attached garage spaces: 3
Features
- Levels: Two
- Stories: 2
- Patio & porch: Covered
- Pool features: Heated, In Ground, Pool, Pool Sweep, Pool/Spa Combo, Community
- Fencing: Wood,Wrought Iron
Lot
- Size: 0.26 Acres
Details
- Parcel number: 06784542
Construction
Type & style
- Home type: SingleFamily
- Architectural style: Traditional,Detached
- Property subtype: Single Family Residence
- Attached to another structure: Yes
Materials
- Brick
- Foundation: Slab
- Roof: Composition,Shingle
Condition
- Year built: 1995
Utilities & green energy
- Sewer: Public Sewer
- Water: Public
- Utilities for property: Natural Gas Available, Sewer Available, Separate Meters, Underground Utilities, Water Available, Cable Available
Community & HOA
Community
- Features: Clubhouse, Fitness Center, Fishing, Lake, Playground, Pickleball, Pool, Tennis Court(s), Curbs, Sidewalks
- Security: Smoke Detector(s)
- Subdivision: Timarron Add
HOA
- Has HOA: Yes
- Services included: All Facilities, Association Management
- HOA fee: $1,400 annually
- HOA name: Timarron HOA
- HOA phone: 817-424-3027
Location
- Region: Southlake
Financial & listing details
- Tax assessed value: $930,000
- Annual tax amount: $13,618
- Date on market: 4/25/2025
- Cumulative days on market: 3 days
- Listing terms: Cash,Conventional,VA Loan
- Exclusions: None
Price history
| Date | Event | Price |
|---|---|---|
| 6/5/2025 | Sold | -- |
Source: NTREIS #20911241 Report a problem | ||
| 5/5/2025 | Pending sale | $1,090,000$337/sqft |
Source: NTREIS #20911241 Report a problem | ||
| 4/29/2025 | Contingent | $1,090,000$337/sqft |
Source: NTREIS #20911241 Report a problem | ||
| 4/25/2025 | Listed for sale | $1,090,000+125.4%$337/sqft |
Source: NTREIS #20911241 Report a problem | ||
| 2/4/2019 | Sold | -- |
Source: Agent Provided Report a problem | ||
| 3/22/2018 | Sold | -- |
Source: Agent Provided Report a problem | ||
| 4/14/2011 | Listing removed | $483,500$150/sqft |
Source: RE/MAX Masters #11489415 Report a problem | ||
| 10/15/2010 | Listed for sale | $483,500$150/sqft |
Source: RE/MAX MASTERS #11489415 Report a problem | ||
Public tax history
| Year | Property taxes | Tax assessment |
|---|---|---|
| 2025 | $12,039 +3.8% | $930,000 -1.2% |
| 2024 | $11,597 +3.9% | $941,486 -1.5% |
| 2023 | $11,164 -13.7% | $955,633 +19.2% |
| 2022 | $12,932 +4.8% | $801,746 +37.1% |
| 2021 | $12,343 -1.6% | $585,000 |
| 2020 | $12,543 -2% | $585,000 -1.2% |
| 2019 | $12,796 +2.5% | $591,945 +7.6% |
| 2018 | $12,482 -1.3% | $550,000 -2% |
| 2017 | $12,651 +6.8% | $561,500 +10.8% |
| 2016 | $11,841 +14.3% | $506,869 +2.3% |
| 2015 | $10,361 | $495,239 +15.1% |
| 2014 | $10,361 | $430,200 |
| 2013 | -- | $430,200 +0.9% |
| 2012 | -- | $426,300 +3.4% |
| 2011 | -- | $412,400 -1.8% |
| 2010 | -- | $419,900 +0.2% |
| 2009 | -- | $419,200 |
| 2008 | -- | $419,200 +6.8% |
| 2007 | -- | $392,400 +8.8% |
| 2006 | -- | $360,700 +10.3% |
| 2005 | -- | $327,100 |
| 2004 | -- | $327,100 |
| 2003 | -- | $327,100 +7.3% |
| 2002 | -- | $304,900 +4.7% |
| 2001 | -- | $291,200 +10.4% |
| 2000 | -- | $263,700 |
Find assessor info on the county website
Neighborhood: Timarron
Nearby homes
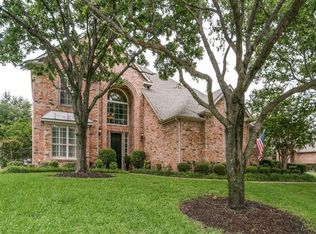
- $1,102,7004 bd4 ba3.3k sqft721 Inwood Dr, Southlake, TX 76092Off Market
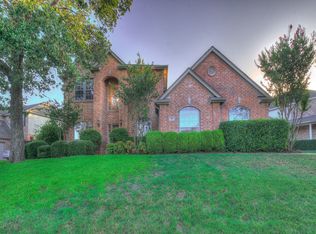
- $1,212,7005 bd4 ba3.5k sqft717 Inwood Dr, Southlake, TX 76092Off Market
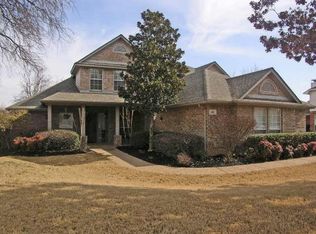
- $1,156,3004 bd4 ba3.5k sqft805 Caroline Ln, Southlake, TX 76092Off Market
- $1,197,6004 bd3 ba3.6k sqft800 Durham Ct, Southlake, TX 76092Off Market
- $--5 bd4 ba3.3k sqft803 Caroline Ln, Southlake, TX 76092Sold
- $1,161,1004 bd3 ba3.4k sqft723 Inwood Dr, Southlake, TX 76092Off Market
- $--4 bd4 ba3.6k sqft807 Caroline Ln, Southlake, TX 76092Sold
- $1,152,5004 bd4 ba3.2k sqft715 Inwood Dr, Southlake, TX 76092Off Market
Nearby schools
GreatSchools rating
- 10/10Robert High Rockenbaugh Elementary SchoolGrades: PK-4Distance: 0.4 mi
- 10/10George Dawson Middle SchoolGrades: 7-8Distance: 1.4 mi
- 8/10Carroll High SchoolGrades: 9-10Distance: 1.7 mi
Schools provided by the listing agent
- Elementary: Rockenbaug
- Middle: Dawson
- High: Carroll
- District: Carroll ISD
Source: NTREIS. This data may not be complete. We recommend contacting the local school district to confirm school assignments for this home.
Get a cash offer in 3 minutes
Find out how much your home could sell for in as little as 3 minutes with a no-obligation cash offer.
Estimated market value
$1,018,700
Get a cash offer in 3 minutes
Find out how much your home could sell for in as little as 3 minutes with a no-obligation cash offer.
Estimated market value
$1,018,700
- Texas
- Tarrant County
- Southlake
- 76092
- Timarron
- 719 Inwood Dr
Nearby cities
Nearby neighborhoods
Nearby zip codes
Other Southlake Topics
