Skip main navigation
Sold for $81,500
  • $81,500

    719 Joy Ln, Butler, PA 16001

    3beds
    1,800sqft
    Manufactured Home, Single Family Residence
    Built in 2000
    -- sqft lot
    $82,100 Zestimate®
    $45/sqft
    $1,457 Estimated rent

    Home value

    $82,100

    $78,000 - $87,000

    $1,457/mo

    Zestimate® history
    Loading
    Loading...

    Owner options

    List your home for rent

    $1,457/mo

    Rent Zestimate®

    Find your next renter with Zillow Rental Manager. Plus, with online applications, you can quickly screen prospective tenants – for free.

    Learn more

    $1,457/mo

    Rent Zestimate®

    Refinance and save

    $1,136/mo

    Est. payment

    Refinancing to a lower rate could help reduce your monthly payments and save thousands over the life of the loan.

    See today's rates

    $1,136/mo

    Est. payment

    Explore your selling options

    Work with a Zillow partner agent

    Leverage their expertise and Zillow's premium Showcase listings to get your home seen by more buyers.

    Get started

    List with your own agent

    Get your home in front of millions of buyers by listing it on Zillow.

    Learn how to do it

    Sell it yourself

    Take full control of how buyers see your home on Zillow by listing For Sale by Owner (FSBO).

    List your home

    What's special

    Oversized carportLarge yardPrimary suiteKitchen islandHuge great roomGenerously sized roomsBright open feel
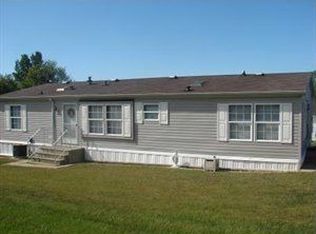
    Welcome to the convenience and comfort of one-level living in this 3 bedroom, 2 bath home located in Baxter's Mobile Home Park. The huge great room is the perfect spot to relax and has the potential for multiple uses with all of the space it provides. The open kitchen and dining area feature an inviting layout, kitchen island, and seamless flow into the living spaces — ideal for entertaining or everyday living. The split-bedroom floor plan offers true privacy, with the primary suite located on one side and two additional bedrooms and a full bath on the other. The primary suite includes an enormous walk-in closet and large bathroom with even more storage, walk-in shower, and double sinks. Generously sized rooms throughout create a bright, open feel, and the dedicated laundry room with shelving and storage adds everyday practicality. Step outside to enjoy a covered front porch with ramp, perfect for relaxing outdoors. An oversized carport and large yard are added bonuses, while the storage shed provides extra space for tools, hobbies, or seasonal items. This property delivers the space you want — inside and out — with the updates and layout buyers love. Newer roof (6 years), furnace (8 years). Furniture is included in the sale, move right in and enjoy your new easy-living today!

    Zillow last checked:

    Listing updated:

    Listed by:

    Jennifer Collins 412-963-7655,

    COLDWELL BANKER REALTY

    Bought with:

    Sandra Bracken, RS303645

    BERKSHIRE HATHAWAY THE PREFERRED REALTY

    Source: WPMLS,MLS#: 1736777MLS LogoOriginating MLS: West Penn Multi-List

    Facts & features

    Interior

    Bedrooms & bathrooms
    • Bedrooms: 3
    • Bathrooms: 2
    • Full bathrooms: 2
    Primary bedroom
    • Level: Main
    • Dimensions: 14x12
    Bedroom 2
    • Level: Main
    • Dimensions: 12x10
    Bedroom 3
    • Level: Main
    • Dimensions: 12x10
    Dining room
    • Level: Main
    • Dimensions: 12x
    Kitchen
    • Level: Main
    • Dimensions: 23
    Laundry
    • Level: Main
    • Dimensions: 12x5
    Living room
    • Level: Main
    • Dimensions: 25x15
    Heating
    • Forced Air, Gas
    Cooling
    • Central Air
    Appliances
    • Included: Some Gas Appliances, Dryer, Microwave, Refrigerator, Stove, Washer
    Features
    • Window Treatments
    • Flooring: Vinyl, Carpet
    • Windows: Window Treatments
    • Has basement: No
    Interior area
    • Total structure area: 1,800
    • Total interior livable area: 1,800 sqft

    Property

    Parking
    • Total spaces: 2
    • Parking features: Covered
    Features
    • Levels: One
    • Stories: 1
    Details
    • Parcel number: 0603F41190146

    Construction

    Type & style
    • Home type: MobileManufactured
    • Architectural style: Ranch,Mobile Home
    • Property subtype: Manufactured Home, Single Family Residence
    Materials
    • Vinyl Siding
    • Roof: Asphalt
    Condition
    • Resale
    • Year built: 2000

    Utilities & green energy

    • Sewer: Public Sewer
    • Water: Public

    Community & neighborhood

    Location
    • Region: Butler

    HOA & financial

    HOA
    • Has HOA: Yes
    • HOA fee: $580 monthly

    Price history

    DateEventPrice
    3/27/2026Sold$81,500-9.3%$45/sqft
    Source: WPMLS #1736777 Report a problem
    3/16/2026Pending sale$89,900$50/sqft
    Source: WPMLS #1736777 Report a problem
    3/10/2026Contingent$89,900$50/sqft
    Source: WPMLS #1736777 Report a problem
    2/20/2026Price change$89,900-10%$50/sqft
    Source: WPMLS #1736777 Report a problem
    1/15/2026Listed for sale$99,900$56/sqft
    Source: WPMLS #1736777 Report a problem

    Public tax history

    YearProperty taxesTax assessment
    2025$1,102 $7,500
    2024$1,102 +1.8%$7,500
    2023$1,082 +4%$7,500
    2022$1,040 $7,500
    2021$1,040 $7,500
    2020$1,040 +60.1%$7,500
    2019$650 -36.2%$7,500
    2018$1,018 +291.3%$7,500
    2017$260 -9.1%$7,500
    2016$286 +88.1%$7,500
    2015$152 $7,500
    2014$152 $7,500
    2013$152 +5.1%$7,500
    2012$145 -11.7%$7,500 -11.7%
    2011$164 $8,496
    2010$164 $8,496
    2009$164 +5%$8,496 +33.3%
    2008$156 +11.1%$6,372
    2007$141 $6,372
    2006$141 -26.5%$6,372
    2005$191 -71.3%$6,372
    2004$666 +287.3%$6,372
    2003$172 $6,372
    2002$172 -18.5%$6,372 -27.5%
    2000$211 $8,790

    Find assessor info on the county website

    Neighborhood: 16001

    Nearby schools

    GreatSchools rating
    Schools provided by the listing agent
    • District: Butler

    Source: WPMLS. This data may not be complete. We recommend contacting the local school district to confirm school assignments for this home.