***SELLER TO PAY $2500 TO BUYERS AT CLOSING FOR UPGRADES****This 3-bedroom, 2-bath home offers flexibility and value, making it ideal for investors, Baylor University students, first-time buyers, or those looking to downsize. Situated on a spacious 0.27-acre corner lot with mature trees, the property provides plenty of shade, privacy, and curb appeal—all less than 10 minutes from Baylor University. Inside, you’ll find hardwood flooring in the living area and kitchen, creating a warm, low-maintenance space. The galley-style kitchen features a glass cooktop and built-in oven, offering both function and efficiency. The layout works well for roommates, small families, or anyone seeking a manageable, comfortable home. Step outside to a large covered patio overlooking a shaded backyard with chain link fencing—perfect for relaxing, entertaining, or pets. A side-entry garage adds convenience and enhances the home’s curb appeal. With easy access to dining, shopping, and everyday amenities, this property delivers location, versatility, and long-term potential in one package.
Active under contract
Price cut: $16K (8/5)
$199,000
719 Karnes Dr, Waco, TX 76706
3beds
1,390sqft
Single Family Residence
Built in 1974
0.27 Acres Lot
$-- Zestimate®
$143/sqft
$-- HOA
What's special
Shaded backyardLarge covered patioGalley-style kitchenMature treesSide-entry garage
- 122 days
- 1,219
- 97
Zillow last checked:
Listing updated:
Listed by:
Chris Watters (512) 646-0038,
Watters International Realty (512) 646-0038,
Cory Cain (512) 745-3277,
Watters International Realty
Source: Unlock MLS,MLS#: 6297100
Facts & features
Interior
Bedrooms & bathrooms
- Bedrooms: 3
- Bathrooms: 2
- Full bathrooms: 2
- Main level bedrooms: 3
Heating
- Central
Cooling
- Ceiling Fan(s), Central Air, Electric
Appliances
- Included: Built-In Oven(s), Dishwasher, Disposal, Electric Cooktop, Microwave, Vented Exhaust Fan
Features
- Ceiling Fan(s), Laminate Counters, Electric Dryer Hookup, Eat-in Kitchen, Entrance Foyer, No Interior Steps, Washer Hookup
- Flooring: Carpet, Tile, Wood
- Windows: Vinyl Windows
Interior area
- Total interior livable area: 1,390 sqft
Video & virtual tour
Property
Parking
- Total spaces: 2
- Parking features: Attached, Door-Single, Driveway, Garage Faces Side, Paved
- Attached garage spaces: 2
Accessibility
- Accessibility features: None
Features
- Levels: One
- Stories: 1
- Patio & porch: Covered, Front Porch, Patio, Rear Porch
- Exterior features: No Exterior Steps
- Pool features: None
- Fencing: Back Yard, Chain Link
- Has view: Yes
- View description: Neighborhood
- Waterfront features: None
Lot
- Size: 0.27 Acres
- Features: Back Yard, Corner Lot, Curbs, Front Yard, Level, Trees-Medium (20 Ft - 40 Ft)
Details
- Additional structures: Shed(s), Storage
- Parcel number: 440060000080006
- Special conditions: Standard
Construction
Type & style
- Home type: SingleFamily
- Property subtype: Single Family Residence
Materials
- Foundation: Slab
- Roof: Composition, Shingle
Condition
- Resale
- New construction: No
- Year built: 1974
Utilities & green energy
- Sewer: Public Sewer
- Water: Public
- Utilities for property: Cable Available, Electricity Connected, Internet-Cable, Natural Gas Connected, Phone Available, Sewer Connected, Water Connected
Community & HOA
Community
- Features: None
- Subdivision: Greenland Hills
HOA
- Has HOA: No
Location
- Region: Waco
Financial & listing details
- Price per square foot: $143/sqft
- Tax assessed value: $179,960
- Annual tax amount: $2,983
- Date on market: 5/5/2026
- Listing terms: Cash,Conventional,FHA,Texas Vet,USDA Loan,VA Loan
- Electric utility on property: Yes
Estimated market value
Not available
Estimated sales range
Not available
Not available
Price history
| Date | Event | Price |
|---|---|---|
| 8/28/2026 | Contingent | $199,000$143/sqft |
Source:  Unlock MLS #6297100 Report a problem Unlock MLS #6297100 Report a problem | ||
| 8/5/2026 | Price change | $199,000-7.4%$143/sqft |
Source: Unlock MLS #6297100 Report a problem | ||
| 6/5/2026 | Price change | $215,000-6.5%$155/sqft |
Source: Unlock MLS #6297100 Report a problem | ||
| 5/5/2026 | Listed for sale | $230,000$165/sqft |
Source: Unlock MLS #6297100 Report a problem | ||
Public tax history
| Year | Property taxes | Tax assessment |
|---|---|---|
| 2025 | $1,490 -2.8% | $155,100 +10% |
| 2024 | $1,532 +0.2% | $141,000 |
| 2023 | $1,529 -27.9% | $141,000 +9.1% |
| 2022 | $2,120 -4.6% | $129,294 +10% |
| 2021 | $2,222 | $117,540 |
| 2020 | -- | $117,540 +1% |
| 2019 | $2,419 | $116,400 +0.7% |
| 2018 | $2,419 +5.7% | $115,570 +6.1% |
| 2017 | $2,289 +2.9% | $108,890 +7.6% |
| 2016 | $2,225 | $101,160 +3.3% |
| 2015 | $2,225 | $97,900 +1.3% |
| 2014 | $2,225 | $96,670 +21.1% |
| 2012 | -- | $79,826 -0.2% |
| 2011 | -- | $80,009 |
| 2010 | -- | $80,009 -1.6% |
| 2009 | -- | $81,332 +9.9% |
| 2008 | -- | $74,008 +10.2% |
| 2007 | -- | $67,161 +1.1% |
| 2006 | -- | $66,399 +8.8% |
| 2005 | -- | $61,018 |
Find assessor info on the county website
Monthly payment
Est. payment
Payment breakdown
Explore the cost of this home by adjusting the details. Changes won't be saved.Climate risks
Neighborhood: 76706
Nearby schools
Schools provided by the listing agent
- District: Robinson Isd
Source: Unlock MLS. This data may not be complete. We recommend contacting the local school district to confirm school assignments for this home.

Similar homes
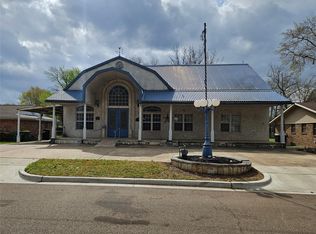
- $245,0003 bd1 ba1.2k sqft211 W Stegall Rd, Robinson, TX 76706For Sale
 MLS ID #21367894, Christie Stephens. NTREIS
 - $194,0003 bd1 ba1.3k sqft2506 S 24th St, Waco, TX 76706For Sale
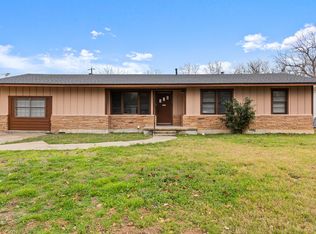 MLS ID #21155745, Amanda LaRue. NTREIS
 - $--2 bd2 ba1.6k sqft2737 Live Oak Ave, Waco, TX 76708Auction
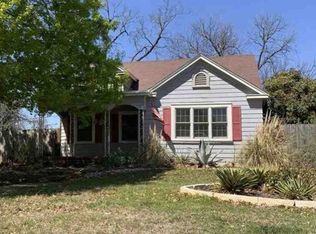 Xome
Xome - $189,0003 bd1 ba888 sqft2816 S 3rd St, Waco, TX 76706For Sale
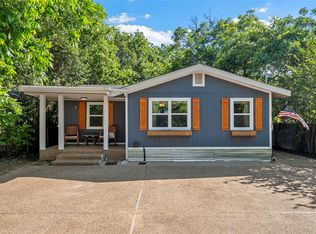 MLS ID #21275232, Willow West. NTREIS
