Welcome to this fabulous raised ranch with Primary Bedroom and two Guest Bedrooms on main. Nestled in a sought-after Woodstock neighborhood, this home boasts a private and wooded fenced yard. Updated Kitchen and Baths. Situated adjacent to Corps of Engineers property, it offers unparalleled tranquility and privacy. Walk to Lake Allatoona. The main level features an Awesome sunroom adorned with tiled floors and abundance of windows - truly the heart of this home. The primary bedroom, conveniently located on the main floor, offers tray ceiling, bay window and custom built-ins. Glamorous renovated Master Bath with Custom Vanity, Huge Shower and new light fixtures. Two wonderful and roomy secondary bedrooms - one boasting a bay window and built-ins - offers ample space for family or guests. The guest bath features a new large custom double vanity installed in 2022. Throughout the home, you'll find stunning oak hardwood floors. The kitchen has been tastefully updated with stylish grey cabinets and hard surface countertops, creating a delightful space for culinary adventures. The formal dining room provides an ideal setting for intimate gatherings, while the vaulted family room invites relaxation with its gas log fireplace and custom-built bookcases. But the allure doesn't end there. Step outside onto the cozy screened porch with beautiful pine flooring or onto the Trex grilling deck and steps, perfect for outdoor entertaining and enjoying the natural surroundings. Descend to the full partially finished basement complete with a Finished Room, Full Bath and small kitchenette. Lovely LVP flooring is attractive and low-maintenance. An unfinished sunroom on this level offers endless potential, allowing you to tailor the space to your unique needs and preferences. Updates abound, with a new driveway installed in 2018 and a new roof and exterior paint completed in 2022. Hardwood floors refinished 2024. Whether you're drawn to the tranquility of the wooded surroundings, the convenience of the nearby Lake Allatoona, or the charm of the neighborhood, this home offers the perfect blend of comfort, style, and opportunity. Don't miss your chance to make it yours - schedule your showing today! Owner/Agent
Closed
$470,000
719 Lake Point Dr, Woodstock, GA 30189
3beds
3,556sqft
Single Family Residence, Residential
Built in 1989
0.64 Acres Lot
$507,400 Zestimate®
$132/sqft
$3,181 Estimated rent
Home value
$507,400
$482,000 - $533,000
$3,181/mo
Zestimate® history
Owner options
List your home for rent
$3,181/mo
Rent Zestimate®
Find your next renter with Zillow Rental Manager. Plus, with online applications, you can quickly screen prospective tenants – for free.
$3,181/mo
Rent Zestimate®
Refinance and save
$2,858/mo
Est. payment
Refinancing to a lower rate could help reduce your monthly payments and save thousands over the life of the loan.
$2,858/mo
Est. payment
Explore your selling options
Work with a Zillow partner agent
Leverage their expertise and Zillow's premium Showcase listings to get your home seen by more buyers.
Get startedList with your own agent
Get your home in front of millions of buyers by listing it on Zillow.
Learn how to do itSell it yourself
Take full control of how buyers see your home on Zillow by listing For Sale by Owner (FSBO).
List your homeWhat's special
Finished roomGas log fireplaceFabulous raised ranchUpdated kitchenNew roofCustom built - insAmple space
Zillow last checked:
Listing updated:
Listed by:
Belinda B King,
OneSource Real Estate, LLC 678-858-6505
Bought with:
Sarah Oldham, 370859
Atlanta Communities
Source: FMLS GA,MLS#: 7357317
Facts & features
Interior
Bedrooms & bathrooms
- Bedrooms: 3
- Bathrooms: 3
- Full bathrooms: 3
- Main level bathrooms: 2
- Main level bedrooms: 3
Rooms
- Room types: Basement, Sun Room
Primary bedroom
- Features: In-Law Floorplan, Master on Main, Split Bedroom Plan
- Level: In-Law Floorplan, Master on Main, Split Bedroom Plan
Bedroom
- Features: In-Law Floorplan, Master on Main, Split Bedroom Plan
Primary bathroom
- Features: Double Shower, Double Vanity, Shower Only
Dining room
- Features: Separate Dining Room
Kitchen
- Features: Breakfast Room, Cabinets Other, Pantry, Solid Surface Counters, Other
Heating
- Forced Air, Natural Gas
Cooling
- Ceiling Fan(s), Central Air, Electric, Whole House Fan, Window Unit(s)
Appliances
- Included: Dishwasher, Dryer, Gas Range, Gas Water Heater, Microwave, Refrigerator, Washer
- Laundry: In Hall, Main Level
Features
- Bookcases, Crown Molding, Double Vanity, Entrance Foyer, Sound System, Tray Ceiling(s), Vaulted Ceiling(s), Walk-In Closet(s)
- Flooring: Ceramic Tile, Hardwood, Laminate
- Windows: Storm Window(s), Window Treatments, Wood Frames
- Basement: Daylight,Exterior Entry,Finished Bath,Full,Interior Entry,Walk-Out Access
- Attic: Pull Down Stairs
- Number of fireplaces: 1
- Fireplace features: Family Room, Gas Log, Gas Starter
- Common walls with other units/homes: No Common Walls
Interior area
- Total structure area: 3,556
- Total interior livable area: 3,556 sqft
Property
Parking
- Total spaces: 2
- Parking features: Detached, Drive Under Main Level, Garage, Garage Door Opener, Garage Faces Side
- Attached garage spaces: 2
Accessibility
- Accessibility features: None
Features
- Levels: Two
- Stories: 2
- Patio & porch: Deck, Front Porch, Screened, Side Porch
- Exterior features: Gas Grill, Private Yard, Rain Gutters, Storage, No Dock
- Pool features: None
- Spa features: None
- Fencing: Back Yard,Fenced,Wood
- Has view: Yes
- View description: Creek/Stream, Trees/Woods
- Has water view: Yes
- Water view: Creek/Stream
- Waterfront features: None
- Body of water: Allatoona
Lot
- Size: 0.64 Acres
- Features: Back Yard, Borders US/State Park, Creek On Lot, Front Yard, Private, Sloped
Details
- Additional structures: Shed(s)
- Parcel number: 21N10D 130
- Other equipment: None
- Horse amenities: None
Construction
Type & style
- Home type: SingleFamily
- Architectural style: Ranch
- Property subtype: Single Family Residence, Residential
Materials
- Frame, Stucco
- Foundation: Block
- Roof: Composition
Condition
- Resale
- New construction: No
- Year built: 1989
Utilities & green energy
- Electric: 110 Volts
- Sewer: Septic Tank
- Water: Public
- Utilities for property: Cable Available, Electricity Available, Natural Gas Available, Phone Available, Water Available
Green energy
- Energy efficient items: None
- Energy generation: None
Community & HOA
Community
- Features: None
- Security: Carbon Monoxide Detector(s), Smoke Detector(s)
- Subdivision: Victoria Downs
HOA
- Has HOA: No
Location
- Region: Woodstock
Financial & listing details
- Price per square foot: $132/sqft
- Tax assessed value: $471,450
- Annual tax amount: $769
- Date on market: 3/25/2024
- Cumulative days on market: 21 days
- Listing terms: Assumable
- Electric utility on property: Yes
- Road surface type: Asphalt
Price history
| Date | Event | Price |
|---|---|---|
| 5/17/2024 | Sold | $470,000-3.1%$132/sqft |
Source:  FMLS GA #7357317 Report a problem FMLS GA #7357317 Report a problem | ||
| 4/26/2024 | Pending sale | $485,000$136/sqft |
Source: FMLS GA #7357317 Report a problem | ||
| 3/25/2024 | Listed for sale | $485,000+157.3%$136/sqft |
Source: FMLS GA #7357317 Report a problem | ||
| 5/25/2004 | Sold | $188,500$53/sqft |
Source: Public Record Report a problem | ||
Public tax history
| Year | Property taxes | Tax assessment |
|---|---|---|
| 2025 | $4,799 +411.1% | $188,580 +6.5% |
| 2024 | $939 -1.7% | $177,100 +0.6% |
| 2023 | $956 +2.6% | $176,020 +4.3% |
| 2022 | $931 +8.9% | $168,740 +33.5% |
| 2021 | $855 +5.8% | $126,412 +11.8% |
| 2020 | $808 +7.4% | $113,120 +15.2% |
| 2019 | $752 +0.5% | $98,200 -58.1% |
| 2018 | $749 +0.9% | $234,300 +7.6% |
| 2017 | $742 -1.6% | $217,800 +3.5% |
| 2016 | $754 | $210,400 +7% |
| 2015 | $754 -62.2% | $196,700 +12.5% |
| 2014 | $1,993 +9.7% | $174,900 +11.1% |
| 2013 | $1,817 +10.8% | $157,400 +10.7% |
| 2012 | $1,641 -5.6% | $142,200 -7.8% |
| 2011 | $1,738 -5.5% | $154,300 +130.3% |
| 2010 | $1,840 -2.5% | $67,000 -7.7% |
| 2009 | $1,887 +3% | $72,600 -9.2% |
| 2008 | $1,831 -1.2% | $79,960 -0.9% |
| 2007 | $1,853 -1.5% | $80,720 +0.5% |
| 2006 | $1,881 +5.9% | $80,280 +5.4% |
| 2005 | $1,777 | $76,200 -48.9% |
| 2004 | -- | $149,000 +6.4% |
| 2003 | -- | $140,100 +147.4% |
| 2002 | $1,231 +1.2% | $56,640 +7.3% |
| 2001 | $1,217 | $52,800 |
| 2000 | -- | $52,800 +4.7% |
| 1999 | $1,340 | $50,440 |
Find assessor info on the county website
Neighborhood: 30189
Nearby homes
- $306,7003 bd2 ba1.3k sqft717 Lake Point Dr, Woodstock, GA 30189Off Market
- $452,2003 bd3 ba2.6k sqft721 Lake Point Dr, Woodstock, GA 30189Off Market
- $566,2004 bd4 ba4k sqft2018 Castlemaine Cir, Woodstock, GA 30189Off Market
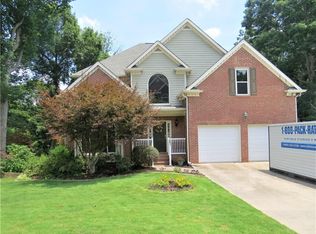
- $463,7005 bd4 ba2.7k sqft2020 Castlemaine Cir, Woodstock, GA 30189Off Market
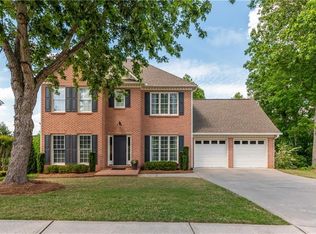
- $460,8004 bd3 ba2.1k sqft2022 Castlemaine Cir, Woodstock, GA 30189Off Market
- $401,8004 bd2 ba1.7k sqft716 Lake Point Dr, Woodstock, GA 30189Off Market
- $405,0005 bd3 ba1.5k sqft715 Lake Point Dr, Woodstock, GA 30189Sold
- $587,4005 bd4 ba3.1k sqft805 Lake Wind Way #III, Woodstock, GA 30189Off Market
Nearby schools
GreatSchools rating
- 7/10Boston Elementary SchoolGrades: PK-5Distance: 0.2 mi
- 7/10E.T. Booth Middle SchoolGrades: 6-8Distance: 2.1 mi
- 7/10Etowah High SchoolGrades: 9-12Distance: 2 mi
Schools provided by the listing agent
- Elementary: Boston
- Middle: E.T. Booth
- High: Cherokee
Source: FMLS GA. This data may not be complete. We recommend contacting the local school district to confirm school assignments for this home.
Get a cash offer in 3 minutes
Find out how much your home could sell for in as little as 3 minutes with a no-obligation cash offer.
Estimated market value
$507,400
Get a cash offer in 3 minutes
Find out how much your home could sell for in as little as 3 minutes with a no-obligation cash offer.
Estimated market value
$507,400
- Georgia
- Cherokee County
- Woodstock
- 30189
- 719 Lake Point Dr
Nearby cities
Nearby zip codes
Other Woodstock Topics
