Skip main navigation
Closed
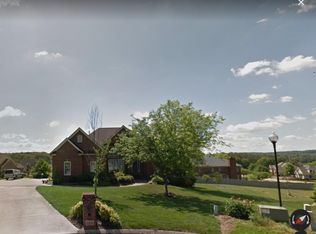
Street View
  • $785,000

    719 Lake Vista Ln #3, Knoxville, TN 37934

    4beds
    3,481sqft
    Single Family Residence, Residential
    Built in 2009
    0.47 Acres Lot
    $802,700 Zestimate®
    $226/sqft
    $4,052 Estimated rent

    Home value

    $802,700

    $755,000 - $851,000

    $4,052/mo

    Zestimate® history
    Loading
    Loading...

    Owner options

    List your home for rent

    $4,052/mo

    Rent Zestimate®

    Find your next renter with Zillow Rental Manager. Plus, with online applications, you can quickly screen prospective tenants – for free.

    Learn more

    $4,052/mo

    Rent Zestimate®

    Refinance and save

    $4,989/mo

    Est. payment

    Refinancing to a lower rate could help reduce your monthly payments and save thousands over the life of the loan.

    See today's rates

    $4,989/mo

    Est. payment

    Explore your selling options

    Work with a Zillow partner agent

    Leverage their expertise and Zillow's premium Showcase listings to get your home seen by more buyers.

    Get started

    List with your own agent

    Get your home in front of millions of buyers by listing it on Zillow.

    Learn how to do it

    Sell it yourself

    Take full control of how buyers see your home on Zillow by listing For Sale by Owner (FSBO).

    List your home

    What's special

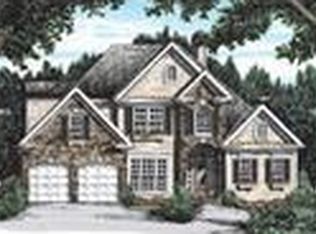
    Experience the epitome of comfort and convenience in this move-in-ready, two-story home, nestled on a desirable cul-de-sac lot within the prestigious Brixworth Subdivision. The open-concept main level welcomes you with sophisticated trey ceilings and custom built-ins in the inviting family room. The chef's kitchen, equipped with sleek stainless steel appliances and a generous breakfast room, is perfect for daily living and entertaining. Retreat to the main-level master suite, a sanctuary featuring vaulted ceilings and a peaceful sitting room, also with vaulted ceilings. Upstairs, discover three additional spacious bedrooms and a versatile step-up bonus room. The finished basement expands your living and entertaining possibilities with a well-appointed recreation room, a convenient wet bar, and a full bathroom. The deep third car garage offers dedicated space for exercise equipment, lawn care essentials, and potential workshop or storage area. Brixworth residents enjoy an array of exceptional amenities, including a sparkling community pool, clubhouse, tennis, pickleball, and basketball courts, all interconnected by scenic greenways and walking trails. Don't miss this unparalleled opportunity to embrace the lifestyle you've always desired!

    Zillow last checked:

    Listing updated:

    Listed by:

    Quint Bourgeois 865-691-3199,

    Realty Executives Associates

    Bought with:

    Caroline Zhao, 342211

    The House Store

    Source: RealTracs MLS as distributed by MLS GRID,MLS#: 3017864MLS Logo

    Facts & features

    Interior

    Bedrooms & bathrooms
    • Bedrooms: 4
    • Bathrooms: 4
    • Full bathrooms: 3
    • 1/2 bathrooms: 1
    Dining room
    • Features: Formal
    • Level: Formal
    Kitchen
    • Features: Pantry
    • Level: Pantry
    Living room
    • Features: Great Room
    • Level: Great Room
    Other
    • Features: Breakfast Room
    • Level: Breakfast Room
    Other
    • Features: Utility Room
    • Level: Utility Room
    Heating
    • Central, Natural Gas
    Cooling
    • Central Air
    Appliances
    • Included: Dishwasher, Disposal, Microwave, Range, Oven
    • Laundry: Washer Hookup, Electric Dryer Hookup
    Features
    • Central Vacuum, Walk-In Closet(s), Wet Bar, Pantry
    • Flooring: Carpet, Wood, Tile
    • Basement: Finished,Partially Finished,Exterior Entry
    • Number of fireplaces: 1
    Interior area
    • Total structure area: 3,481
    • Total interior livable area: 3,481 sqft
    • Finished area above ground: 2,809
    • Finished area below ground: 672

    Property

    Parking
    • Total spaces: 3
    • Parking features: Garage Door Opener, Garage Faces Side
    • Garage spaces: 3
    Features
    • Levels: Three Or More
    • Patio & porch: Deck, Patio, Porch, Covered
    • Pool features: Association
    Lot
    • Size: 0.47 Acres
    • Dimensions: 79.47 x 157.54 x IRR
    • Features: Cul-De-Sac, Level, Rolling Slope
    • Topography: Cul-De-Sac,Level,Rolling Slope
    Details
    • Parcel number: 152ME054
    • Special conditions: Standard

    Construction

    Type & style
    • Home type: SingleFamily
    • Architectural style: Traditional
    • Property subtype: Single Family Residence, Residential
    Materials
    • Fiber Cement, Stone, Other, Brick
    Condition
    • New construction: No
    • Year built: 2009

    Utilities & green energy

    • Sewer: Public Sewer
    • Water: Public
    • Utilities for property: Natural Gas Available, Water Available
    Green energy
    • Energy efficient items: Windows

    Community & HOA

    Community
    • Security: Security System, Smoke Detector(s)
    • Subdivision: Brixworth
    HOA
    • Has HOA: Yes
    • Amenities included: Pool, Sidewalks
    • HOA fee: $450 annually
    Location
    • Region: Knoxville

    Financial & listing details

    • Price per square foot: $226/sqft
    • Annual tax amount: $2,464
    • Date on market: 1/20/2026

    Price history

    DateEventPrice
    10/16/2025Sold$785,000-7.6%$226/sqft
    Source: RealTracs MLS as distributed by MLS GRID #3017864 Report a problem
    9/12/2025Pending sale$849,900$244/sqft
    Source: East Tennessee Realtors #1299473 Report a problem
    9/2/2025Price change$849,900-5.6%$244/sqft
    Source: East Tennessee Realtors #1299473 Report a problem
    8/15/2025Listed for sale$899,900$259/sqft
    Source: East Tennessee Realtors #1299473 Report a problem
    8/15/2025Pending sale$899,900$259/sqft
    Source: East Tennessee Realtors #1299473 Report a problem
    8/12/2025Price change$899,900-5.3%$259/sqft
    Source: East Tennessee Realtors #1299473 Report a problem
    7/21/2025Price change$949,900-4.9%$273/sqft
    Source: East Tennessee Realtors #1299473 Report a problem
    6/18/2025Price change$999,000-4.9%$287/sqft
    Source: East Tennessee Realtors #1299473 Report a problem
    5/28/2025Price change$1,050,000-8.7%$302/sqft
    Source: East Tennessee Realtors #1299473 Report a problem
    5/2/2025Listed for sale$1,150,000$330/sqft
    Source: East Tennessee Realtors #1299473 Report a problem

    Public tax history

    Tax history is unavailable.

    Neighborhood: 37934

    Nearby schools

    GreatSchools rating
    Schools provided by the listing agent
    • Elementary: Farragut Primary
    • Middle: Farragut Middle School
    • High: Farragut High School

    Source: RealTracs MLS as distributed by MLS GRID. This data may not be complete. We recommend contacting the local school district to confirm school assignments for this home.

    Get a cash offer in 3 minutes
    Find out how much your home could sell for in as little as 3 minutes with a no-obligation cash offer.
    Estimated market value
    $802,700
    Get a cash offer in 3 minutes
    Find out how much your home could sell for in as little as 3 minutes with a no-obligation cash offer.
    Estimated market value
    $802,700