Skip main navigation
Pending
  • $184,900

    719 Lawnview Ave, Springfield, OH 45505

    2beds
    988sqft
    : 
    $1,362/mo
    Get pre-qualified
    Single Family Residence
    Built in 1951
    0.39 Acres Lot
    $182,700 Zestimate®
    $187/sqft
    $-- HOA

    What's special

    Quiet oversized lotBeautifully refinished hardwood floorsNew dishwasher and microwave
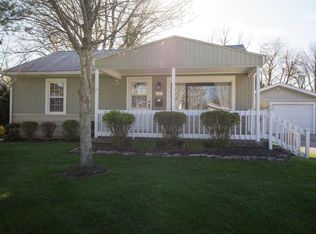
    Welcome home to 719 Lawnview Avenue! This spacious 2-bedroom, 2-bath ranch offers charm, comfort, and plenty of room to grow. You'll love the inviting flow of the main living spaces, highlighted by beautifully refinished hardwood floors that add warmth and character throughout. The kitchen offers plenty of cabinet and storage space, along with a new dishwasher and microwave, making it as functional as it is inviting. All-new Pella windows throughout the home provide abundant natural light and lasting energy efficiency. Downstairs, the waterproofed basement (2023) offers peace of mind along with endless possibilities. Recent exterior drainage improvements, including underground downspout extensions, help direct water away from the foundation. Complete with a full bathroom and framing already in place, the basement is ready to be transformed into additional living space, a recreation room, home office, or guest suite. Outside, the 30x24 detached garage with workshop space is perfect for hobbies, projects, or extra storage. Situated on a quiet, oversized lot, the property offers plenty of room to garden, entertain, play, or simply enjoy the outdoors. Enjoy the best of both worlds with the peaceful setting of Springfield Township while remaining just minutes from I-70, Route 40, downtown Springfield, shopping, dining, and everyday conveniences.
    36 days
    |
    560
    |
    43
    |

    Likely to sell faster than

    Zillow last checked:

    Listing updated:

    Listed by:

    Jules LeMaster (937)505-3553,

    Gallery Homes Real Estate, LLC

    Source: DABR MLS,MLS#: 963846MLS LogoOriginating MLS: Dayton Area Board of REALTORS

      Facts & features

      Interior

      Bedrooms & bathrooms
      • Bedrooms: 2
      • Bathrooms: 2
      • Full bathrooms: 2
      • Main level bathrooms: 1
      Primary bedroom
      • Level: Main
      • Dimensions: 16 x 13
      Bedroom
      • Level: Main
      • Dimensions: 11 x 11
      Dining room
      • Level: Main
      • Dimensions: 7 x 13
      Kitchen
      • Level: Main
      • Dimensions: 15 x 11
      Living room
      • Level: Main
      • Dimensions: 13 x 13
      Heating
      • Forced Air
      Cooling
      • Central Air
      Features
      • Basement: Full
      Interior area
      • Total structure area: 988
      • Total interior livable area: 988 sqft
      Video & virtual tour

      Property

      Parking
      • Total spaces: 2
      • Parking features: Detached, Garage, Two Car Garage, Garage Door Opener
      • Garage spaces: 2
      Features
      • Levels: One
      • Stories: 1
      Lot
      • Size: 0.39 Acres
      • Dimensions: 72 x 237
      Details
      • Parcel number: 3100700022411017
      • Zoning: Residential
      • Zoning description: Residential

      Construction

      Type & style
      • Home type: SingleFamily
      • Property subtype: Single Family Residence
      Materials
      • Aluminum Siding, Stone, Vinyl Siding
      Condition
      • Year built: 1951

      Community & HOA

      Community
      • Subdivision: Sun Valley Estates
      HOA
      • Has HOA: No
      Location
      • Region: Springfield

      Financial & listing details

      • Price per square foot: $187/sqft
      • Tax assessed value: $125,810
      • Annual tax amount: $2,004
      • Date on market: 7/9/2026
      • Listing terms: Conventional,FHA,Other,VA Loan

        Estimated market value

        $182,700

        $174,000 - $192,000

        $1,478/mo

        Price history

        DateEventPrice
        8/9/2026Pending sale$184,900$187/sqft
        Source: DABR MLS #963846 Report a problem
        8/9/2026Contingent$184,900$187/sqft
        Source: WRIST #1046895 Report a problem
        7/7/2026Listed for sale$184,900+32.1%$187/sqft
        Source: WRIST #1046895 Report a problem
        6/28/2023Sold$140,000+0.1%$142/sqft
        Source: WRIST #1025434 Report a problem
        6/2/2023Pending sale$139,900$142/sqft
        Source: WRIST #1025434 Report a problem
        5/24/2023Listed for sale$139,900+62.5%$142/sqft
        Source: WRIST #1025434 Report a problem
        4/10/2023Sold$86,100+10.4%$87/sqft
        Source: Public Record Report a problem
        9/8/1998Sold$78,000$79/sqft
        Source: Public Record Report a problem

        Public tax history

        YearProperty taxesTax assessment
        2025$2,004 +24.5%$44,040 +43.4%
        2024$1,609 +4.5%$30,710
        2023$1,540 +39.9%$30,710
        2022$1,100 +37.2%$30,710 +31.7%
        2021$802 -2.5%$23,310
        2020$823 -37.2%$23,310
        2019$1,311 +98.9%$23,310 +2.3%
        2018$659 $22,780 0%
        2017$659 -2.9%$22,782
        2016$679 +4.6%$22,782 +7%
        2015$649 $21,284
        2014$649 +1.9%$21,284
        2013$637 -56.9%$21,284 -17.5%
        2012$1,478 -1.8%$25,792
        2011$1,504 +4.4%$25,792
        2010$1,441 -1%$25,792 -5%
        2009$1,455 +4.5%$27,150
        2008$1,393 +2.4%$27,150
        2007$1,360 -8.3%$27,150 -1.2%
        2006$1,483 +133.2%$27,493
        2005$636 -71.3%$27,493 0%
        2004$2,214 +11.3%$27,500 +13%
        2003$1,990 -0.2%$24,340
        2002$1,993 +8.9%$24,340 +9.6%
        2000$1,830 $22,210
        Find assessor info on the county website

        Monthly payment

        Est. payment

        Payment breakdown

        Explore the cost of this home by adjusting the details. Changes won't be saved.
        All calculations are estimates and provided by Zillow, Inc. for informational purposes only. Actual amounts may vary.
        HOA fees may include property taxes on listings classified as Co-Ops. Contact the listing agent and/or owner for fee details.
        See how much you could borrow to make a competitive offer.

        Climate risks

        Neighborhood: 45505

        Getting around

        9 / 100
        Car-Dependent
        27 / 100
        Somewhat Bikeable

        Nearby schools

        GreatSchools rating
        Schools provided by the listing agent
        • District: Springfield

        Source: DABR MLS. This data may not be complete. We recommend contacting the local school district to confirm school assignments for this home.

        A local agent can set up tours, give advice and negotiate with sellers.

        Browse local experts

        Similar homes