𝟑% 𝐒𝐞𝐥𝐥𝐞𝐫 𝐂𝐨𝐧𝐜𝐞𝐬𝐬𝐢𝐨𝐧 𝐀𝐯𝐚𝐢𝐥𝐚𝐛𝐥𝐞 • 𝟐𝟎-𝐌𝐢𝐧𝐮𝐭𝐞 𝐖𝐚𝐥𝐤 𝐭𝐨 𝐌𝐞𝐝𝐢𝐜𝐚𝐥 𝐌𝐢𝐥𝐞 • 𝟔𝟎𝟎 𝐒𝐪. 𝐅𝐭. 𝐏𝐫𝐢𝐦𝐚𝐫𝐲 𝐒𝐮𝐢𝐭𝐞
Exceptional opportunity in the heart of Northeast Grand Rapids! The seller is offering a 3% seller concession, making this beautifully remodeled home an even more attractive option for owner-occupants and investors alike.
Located just a 20-minute walk to Medical Mile and DeVos Children's Hospital, this property offers unmatched convenience for healthcare professionals, students, and anyone looking to enjoy easy access to downtown Grand Rapids.
Recently remodeled with fresh paint and modern finishes throughout, the home features an inviting open-concept layout that seamlessly connects the living room, dining area, and kitchen, creating the perfect space for entertaining and everyday living.
The fully updated kitchen showcases modern cabinetry, stylish wood-look countertops, a contemporary backsplash, and newer stainless stee offers connected technology to help manage groceries, create shopping lists, and integrate with other smart kitchen appliances. The WiFi-enabled smart stove and microwave can be monitored and controlled remotely through compatible mobile apps.
Smart ceiling fans in the living room, dining area, and bedrooms are integrated with the home's automation system and can be controlled from your phone or through Amazon Alexa and Google Home compatible devices. These smart features create a modern, efficient, and connected living experience designed for everyday convenience.
The main level offers two comfortable bedrooms and a full bathroom. Upstairs, you'll find a true standout feature: a 600-square-foot primary suite with a private bath, providing an expansive retreat rarely found in homes of this size and price range.
The basement includes a legal additional bedroom, ideal for guests, a private office, or extra living space, along with ample storage and utility space.
For investors, the property presents strong income potential and may qualify for sober living use with projected revenues of up to $9,000 per month (buyer to verify all licensing, approvals, and operational requirements).
Conveniently located near downtown Grand Rapids, restaurants, breweries, shopping, parks, major highways, and entertainment, this move-in-ready home offers a unique combination of modern updates, flexible living space, walkability, and long-term investment potential.
Schedule your private showing today and take advantage of the 3% seller concession on this exceptional Grand Rapids opportunity.
Active
Price cut: $10K (6/17)
$319,900
719 Leonard St NE, Grand Rapids, MI 49503
4beds
1,677sqft
Single Family Residence
Built in 1925
5,227 Square Feet Lot
$315,500 Zestimate®
$191/sqft
$-- HOA
What's special
Stylish wood-look countertopsContemporary backsplashFlexible living spaceFresh paintFully updated kitchenModern cabinetryNewer stainless steel appliances
- 71 days |
- 492 |
- 17 |
Zillow last checked:
Listing updated:
Listed by:
Javier Rodriguez 616-559-7979,
Lake Michigan Realty Mgmt 616-438-9082
Source: MichRIC,MLS#: 26021588
Facts & features
Interior
Bedrooms & bathrooms
- Bedrooms: 4
- Bathrooms: 2
- Full bathrooms: 2
- Main level bedrooms: 2
Primary bedroom
- Level: Main
- Area: 111.36
- Dimensions: 9.60 x 11.60
Bedroom 2
- Level: Main
- Area: 99.08
- Dimensions: 9.80 x 10.11
Bedroom 2
- Level: Upper
- Area: 312.57
- Dimensions: 15.10 x 20.70
Bedroom 3
- Level: Upper
- Area: 232.44
- Dimensions: 14.90 x 15.60
Bathroom 1
- Level: Main
- Area: 31.11
- Dimensions: 5.10 x 6.10
Bathroom 2
- Level: Upper
- Area: 248.22
- Dimensions: 12.60 x 19.70
Bonus room
- Level: Basement
- Area: 266.8
- Dimensions: 23.00 x 11.60
Dining area
- Level: Main
- Area: 169.83
- Dimensions: 15.30 x 11.10
Kitchen
- Level: Main
- Area: 115.36
- Dimensions: 10.30 x 11.20
Living room
- Level: Main
- Area: 189.8
- Dimensions: 13.00 x 14.60
Other
- Description: Porch
- Level: Main
- Area: 118.52
- Dimensions: 14.11 x 8.40
Other
- Description: Breakfast Nook
- Level: Main
- Area: 65.34
- Dimensions: 9.90 x 6.60
Other
- Description: Hall
- Level: Main
- Area: 43.4
- Dimensions: 3.50 x 12.40
Other
- Description: W.I.C
- Level: Upper
- Area: 88.45
- Dimensions: 6.10 x 14.50
Other
- Level: Basement
- Area: 545.1
- Dimensions: 23.00 x 23.70
Heating
- Forced Air
Cooling
- Central Air
Appliances
- Included: Dishwasher, Disposal, Range, Refrigerator
- Laundry: In Basement
Features
- Eat-in Kitchen, Pantry
- Flooring: Ceramic Tile, Vinyl
- Basement: Full
- Has fireplace: No
Interior area
- Total structure area: 1,404
- Total interior livable area: 1,677 sqft
- Finished area below ground: 273
Video & virtual tour
Property
Features
- Stories: 2
Lot
- Size: 5,227 Square Feet
- Dimensions: 40 x 131
Details
- Parcel number: 411418484027
- Zoning description: RES
Construction
Type & style
- Home type: SingleFamily
- Architectural style: Traditional
- Property subtype: Single Family Residence
Materials
- Aluminum Siding
- Roof: Shingle
Condition
- New Construction
- New construction: Yes
- Year built: 1925
Utilities & green energy
- Sewer: Public Sewer
- Water: Public
- Utilities for property: Natural Gas Connected
Community & HOA
Location
- Region: Grand Rapids
Financial & listing details
- Price per square foot: $191/sqft
- Tax assessed value: $109,100
- Annual tax amount: $1,836
- Date on market: 5/12/2026
- Listing terms: Cash,FHA,VA Loan,MSHDA,Conventional
- Road surface type: Paved
Estimated market value
$315,500
$300,000 - $331,000
$2,327/mo
Price history
| Date | Event | Price |
|---|---|---|
| 6/17/2026 | Price change | $319,900-3%$191/sqft |
Source:  MichRIC #26021588 Report a problem MichRIC #26021588 Report a problem | ||
| 5/12/2026 | Listed for sale | $329,900+88.5%$197/sqft |
Source: MichRIC #26021588 Report a problem | ||
| 9/25/2025 | Sold | $175,000$104/sqft |
Source: Public Record Report a problem | ||
Public tax history
| Year | Property taxes | Tax assessment |
|---|---|---|
| 2025 | $1,670 | $100,400 +13.2% |
| 2024 | -- | $88,700 +39.7% |
| 2021 | $1,483 | $63,500 +15% |
| 2020 | $1,483 +3.5% | $55,200 +5.5% |
| 2019 | $1,432 | $52,300 +10.6% |
| 2018 | -- | $47,300 -6.9% |
| 2017 | $1,511 | $50,800 +14.7% |
| 2016 | $1,511 | $44,300 |
| 2015 | $1,511 +7.5% | $44,300 +6% |
| 2013 | $1,406 | $41,800 -2.1% |
| 2011 | -- | $42,700 -11% |
| 2010 | -- | $48,000 -11.6% |
| 2009 | -- | $54,300 +11% |
| 2007 | -- | $48,900 +18.3% |
| 2006 | -- | $41,332 +3.7% |
| 2005 | -- | $39,858 +3.3% |
| 2004 | -- | $38,585 +6.2% |
| 2002 | -- | $36,326 +3.2% |
| 2001 | -- | $35,200 |
Find assessor info on the county website
Monthly payment
Est. payment
Payment breakdown
Explore the cost of this home by adjusting the details. Changes won't be saved.Climate risks
Neighborhood: Creston
Nearby schools
GreatSchools rating
- 2/10Kent Hills SchoolGrades: PK-5Distance: 0.4 mi
- 9/10City High Middle SchoolGrades: 7-12Distance: 0.7 mi
- 8/10Center For EconomicologyGrades: 6Distance: 0.7 mi
- $207,8002 bd1 ba750 sqft725 Leonard St NE, Grand Rapids, MI 49503Off Market
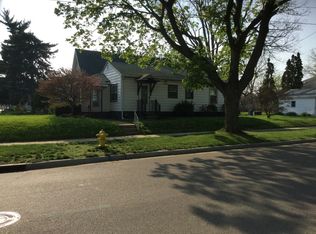
- $239,800-- bd1 ba1k sqft715 Leonard St NE, Grand Rapids, MI 49503Off Market
- $243,300-- bd1 ba1k sqft1215 Penn Ave NE, Grand Rapids, MI 49505Off Market
- $213,0002 bd1 ba819 sqft709 Leonard St NE, Grand Rapids, MI 49503Off Market
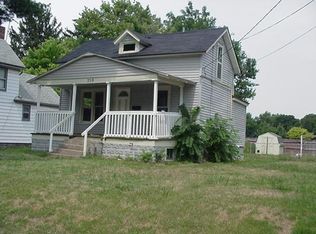
- $281,9003 bd1 ba2k sqft1219 Penn Ave NE, Grand Rapids, MI 49505Off Market
- $246,4002 bd1 ba960 sqft703 Leonard St NE, Grand Rapids, MI 49503Off Market
- $285,2003 bd1 ba1.3k sqft735 Leonard St NE, Grand Rapids, MI 49503Off Market
- $248,9003 bd1 ba1.4k sqft1223 Penn Ave NE, Grand Rapids, MI 49505Off Market
A local agent can set up tours, give advice and negotiate with sellers.
Similar homes
- $314,9004 bd2 ba1.6k sqft249 Fairbanks St NE, Grand Rapids, MI 49503For Sale

 MLS ID #26030642, Linda Streur, RE/MAX Lakeshore. MichRIC
 - $264,9004 bd2 ba1.3k sqft353 Cedar St NE, Grand Rapids, MI 49503For Sale
 MLS ID #26029858, Curt Bryan, Wildlife Realty. MichRIC
 - $365,0004 bd2 ba1.5k sqft101 Arthur Ave NE, Grand Rapids, MI 49503For Sale
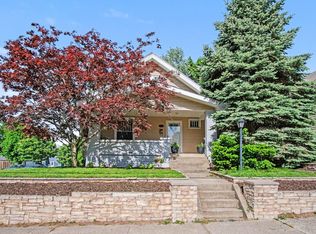 MLS ID #26023712, Darryl A Matthews Jr, Keller Williams GR East. MichRIC
 - $309,9004 bd2 ba2k sqft800 6th St NW, Grand Rapids, MI 49504For Sale
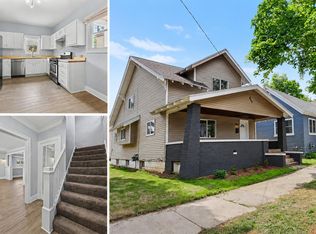 MLS ID #26027342, Kimberly J Hermenet, Greenridge Realty (Caledonia). MichRIC
 - $319,9003 bd1 ba1.7k sqft1911 Benjamin Ave NE, Grand Rapids, MI 49505For SaleMLS ID #26034953, Jamie Krier, 616Homes.com LLC. MichRIC
- $379,9004 bd2 ba1.6k sqft151 Union Ave NE, Grand Rapids, MI 49503For SaleMLS ID #26030536, Elijah D Beegle, Chuck Jaqua REALTOR Inc.. MichRIC
- $309,0004 bd2 ba1.2k sqft129 Palmer St NE, Grand Rapids, MI 49505For SaleMLS ID #26035145, Leanna Barker, Bellabay Realty LLC. MichRIC
- $214,0004 bd1 ba1.5k sqft904 College Ave NE, Grand Rapids, MI 49503For SaleMLS ID #26020425, Tyler Johnson, Clear Realty Group. MichRIC
- $334,9004 bd2 ba1.6k sqft1378 36th St SE, Grand Rapids, MI 49508For SaleMLS ID #26021098, Eyddy Conde, Lake Michigan Realty Mgmt. MichRIC
- $350,0003 bd2 ba1.4k sqft736 Halena St NE, Grand Rapids, MI 49505For SaleMLS ID #26033692, Carrie L Vos, ERA Reardon Realty Great Lakes. MichRIC
- $229,9004 bd2 ba1.6k sqft243 Delaware St SE, Grand Rapids, MI 49507For SaleMLS ID #26037565, Ignacio Peralta, Bellabay Realty LLC. MichRIC
- $324,9003 bd2 ba1.7k sqft1742 Boston St SE, Grand Rapids, MI 49506For SaleMLS ID #26022249, David (Josh) Wiser, Keller Williams GR North. MichRIC
- $379,9003 bd2 ba2.1k sqft8 Wallinwood Ave NE, Grand Rapids, MI 49503For SaleMLS ID #26034185, Tammy Jo Budzynski, Keller Williams GR North. MichRIC
- $314,9004 bd2 ba1.3k sqft819 Harding St NW, Grand Rapids, MI 49544For SaleMLS ID #26031706, Paul Bunce, Paul Bunce Real Estate. MichRIC
- $300,0003 bd2 ba1.5k sqft1061 Den Hertog St SW, Wyoming, MI 49509For SaleMLS ID #26037575, Brian J Clinger, Coldwell Banker Schmidt Realtors. MichRIC
- $315,0002 bd2 ba1.7k sqft721 Parkway Dr NE, Grand Rapids, MI 49525For SaleMLS ID #26034107, Kevin R Southwick, Coldwell Banker Schmidt Realtors. MichRIC
- $439,9004 bd4 ba2.3k sqft637 Fairview Ave NE, Grand Rapids, MI 49503For SaleMLS ID #26025023, Ryan M Schafer, Realiant Real Estate. MichRIC
- $264,0003 bd1 ba1.1k sqft840 Spencer St NE, Grand Rapids, MI 49505For SaleMLS ID #26028485, Alexia Hoffman, EXP Realty LLC. MichRIC
- $309,9004 bd2 ba1.5k sqft319 Holly St SW, Wyoming, MI 49548For SaleMLS ID #26030176, Michael Lopez, Greenridge Realty (Summit). MichRIC
- $275,0004 bd2 ba1.2k sqft1115 Baxter St SE, Grand Rapids, MI 49506For SaleMLS ID #26032763, Filloreta Balaj-Elezi, EXP Realty LLC. MichRIC
