Welcome to this charming and well-maintained two-story home located in the desirable Spring Vistas community on San Antonio's west side. Featuring 3 bedrooms, 2.5 bathrooms, and approximately 1,863 square feet of living space, this home offers the perfect blend of functionality, comfort, and thoughtful updates throughout. Step inside to a bright and open floor plan with a spacious living area that flows seamlessly into the dining space and kitchen, ideal for both everyday living and entertaining. A versatile flex room provides the perfect space for a home office, formal dining room, or game room. Upstairs, you'll find a generously sized primary suite with a private ensuite bath, along with two secondary bedrooms and a spacious loft that can serve as a second living area, media room, or additional flex space. Enjoy outdoor living in your private backyard, complete with a covered patio, extended deck, mature trees, and a storage shed, perfect for relaxing or hosting gatherings. Recent updates include new flooring, fresh interior paint, upstairs carpet, updated sinks and fixtures, ceiling fans, and a newer roof, providing added value and peace of mind for the next homeowner. Located in the established Spring Vistas subdivision, residents enjoy community amenities including a pool, playground, and tennis courts, along with convenient access to Loop 1604, shopping, dining, and major attractions such as SeaWorld and the Medical Center. A fantastic opportunity to own a move-in ready home in a prime location, schedule your showing today!
Sold
Price Unknown
719 Leopard, San Antonio, TX 78251
3beds
1,863sqft
Single Family Residence
Built in 1998
5,662 Square Feet Lot
$-- Zestimate®
$--/sqft
$1,867 Estimated rent
Home value
Not available
Estimated sales range
Not available
$1,867/mo
Zestimate® history
Owner options
List your home for rent
$1,867/mo
Rent Zestimate®
Find your next renter with Zillow Rental Manager. Plus, with online applications, you can quickly screen prospective tenants – for free.
$1,867/mo
Rent Zestimate®
Refinance and save
$70/mo
Est. payment
Refinancing to a lower rate could help reduce your monthly payments and save thousands over the life of the loan.
$70/mo
Est. payment
Explore your selling options
Work with a Zillow partner agent
Leverage their expertise and Zillow's premium Showcase listings to get your home seen by more buyers.
Get startedList with your own agent
Get your home in front of millions of buyers by listing it on Zillow.
Learn how to do itSell it yourself
Take full control of how buyers see your home on Zillow by listing For Sale by Owner (FSBO).
List your homeWhat's special
Spacious loftPrivate backyardUpstairs carpetFresh interior paintStorage shedNew flooringCeiling fans
Zillow last checked:
Listing updated:
Listed by:
Daniel Rigau TREC #685734 (210) 777-6683,
Keller Williams Heritage
Source: LERA MLS,MLS#: 1949540
Facts & features
Interior
Bedrooms & bathrooms
- Bedrooms: 3
- Bathrooms: 3
- Full bathrooms: 2
- 1/2 bathrooms: 1
Primary bedroom
- Features: Walk-In Closet(s), Full Bath
- Level: Upper
- Area: 224
- Dimensions: 16 x 14
Bedroom 2
- Area: 168
- Dimensions: 14 x 12
Bedroom 3
- Area: 143
- Dimensions: 13 x 11
Primary bathroom
- Features: Tub/Shower Separate, Double Vanity
- Area: 65
- Dimensions: 13 x 5
Dining room
- Area: 132
- Dimensions: 12 x 11
Family room
- Area: 256
- Dimensions: 16 x 16
Kitchen
- Area: 99
- Dimensions: 11 x 9
Living room
- Area: 320
- Dimensions: 20 x 16
Office
- Area: 132
- Dimensions: 11 x 12
Heating
- Central, Electric
Cooling
- Central Air
Appliances
- Included: Built-In Oven, Microwave, Dishwasher, Plumbed For Ice Maker
- Laundry: Laundry Room, Washer Hookup, Dryer Connection
Features
- Liv/Din Combo, Separate Dining Room, Game Room, All Bedrooms Upstairs, High Speed Internet
- Flooring: Carpet, Laminate
- Has basement: No
- Number of fireplaces: 1
- Fireplace features: One
Interior area
- Total interior livable area: 1,863 sqft
Property
Parking
- Total spaces: 2
- Parking features: Two Car Garage, Pad Only (Off Street)
- Garage spaces: 2
Features
- Levels: Two
- Stories: 2
- Patio & porch: Covered, Deck
- Pool features: None, Community
- Fencing: Privacy
Lot
- Size: 5,662 Square Feet
Details
- Parcel number: 343925280030
Construction
Type & style
- Home type: SingleFamily
- Property subtype: Single Family Residence
Materials
- Brick, Siding
- Foundation: Slab
- Roof: Composition
Condition
- As-Is,Pre-Owned
- New construction: No
- Year built: 1998
Details
- Builder name: UnKnow
Utilities & green energy
- Water: Water System
- Utilities for property: Cable Available
Community & HOA
Community
- Features: Playground
- Subdivision: Spring Vistas
HOA
- Has HOA: Yes
- HOA fee: $70 quarterly
- HOA name: SPRING VISTA HOA
Location
- Region: San Antonio
Financial & listing details
- Tax assessed value: $242,710
- Annual tax amount: $5,558
- Date on market: 3/17/2026
- Cumulative days on market: 145 days
- Listing terms: Conventional,FHA,VA Loan,Cash,Investors OK
Price history
| Date | Event | Price |
|---|---|---|
| 4/23/2026 | Sold | -- |
Source:  LERA MLS #1949540 Report a problem LERA MLS #1949540 Report a problem | ||
| 4/1/2026 | Pending sale | $234,900$126/sqft |
Source: LERA MLS #1949540 Report a problem | ||
| 3/24/2026 | Contingent | $234,900$126/sqft |
Source: LERA MLS #1949540 Report a problem | ||
| 3/17/2026 | Listed for sale | $234,900-2.1%$126/sqft |
Source: LERA MLS #1949540 Report a problem | ||
| 2/1/2026 | Listing removed | $239,900$129/sqft |
Source: LERA MLS #1907879 Report a problem | ||
| 11/18/2025 | Price change | $239,900-2.1%$129/sqft |
Source: LERA MLS #1907879 Report a problem | ||
| 11/3/2025 | Listed for sale | $245,000$132/sqft |
Source: LERA MLS #1907879 Report a problem | ||
| 10/28/2025 | Contingent | $245,000$132/sqft |
Source: LERA MLS #1907879 Report a problem | ||
| 10/20/2025 | Price change | $245,000-2%$132/sqft |
Source: LERA MLS #1907879 Report a problem | ||
| 9/22/2025 | Listed for sale | $250,000$134/sqft |
Source: LERA MLS #1907879 Report a problem | ||
| 6/2/2011 | Listing removed | $1,075$1/sqft |
Source: Lifetime Real Estate Srv, LLC #888696 Report a problem | ||
| 5/26/2011 | Price change | $1,075-2.3%$1/sqft |
Source: Lifetime Real Estate Srv, LLC #888696 Report a problem | ||
| 4/22/2011 | Listed for rent | $1,100$1/sqft |
Source: Realty Executives Of S.A. #888696 Report a problem | ||
| 9/11/2006 | Sold | -- |
Source: LERA MLS #554018 Report a problem | ||
Public tax history
| Year | Property taxes | Tax assessment |
|---|---|---|
| 2025 | -- | $242,710 |
| 2024 | -- | $242,710 +6.5% |
| 2023 | -- | $228,000 +10% |
| 2022 | -- | $207,273 +10% |
| 2021 | $4,660 | $188,430 +4.7% |
| 2020 | $4,660 +5.8% | $179,980 +6.6% |
| 2019 | $4,404 | $168,800 +7.2% |
| 2018 | $4,404 +6.7% | $157,450 +2.3% |
| 2017 | $4,125 +5% | $153,900 +5.2% |
| 2016 | $3,930 +12.4% | $146,350 +4.6% |
| 2015 | $3,497 | $139,920 +8% |
| 2014 | $3,497 | $129,580 +2% |
| 2013 | -- | $127,010 +3.4% |
| 2012 | -- | $122,860 -2.6% |
| 2011 | -- | $126,160 -0.9% |
| 2010 | -- | $127,300 -1.7% |
| 2009 | -- | $129,560 -4.2% |
| 2008 | -- | $135,180 +2.4% |
| 2007 | -- | $132,060 +7.2% |
| 2006 | -- | $123,190 +6.2% |
| 2005 | -- | $115,970 |
| 2004 | -- | -- |
| 2003 | -- | -- |
| 2002 | -- | -- |
| 2001 | -- | -- |
| 2000 | -- | -- |
Find assessor info on the county website
Neighborhood: Spring Vistas - Sierra Springs
Nearby homes
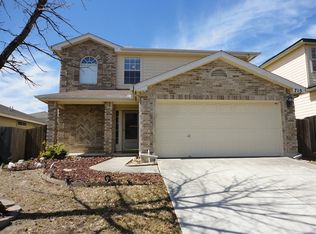
- $228,6003 bd2 ba1.8k sqft723 Leopard Holw, San Antonio, TX 78251Off Market
- $192,8003 bd2 ba1.5k sqft715 Leopard Holw, San Antonio, TX 78251Off Market
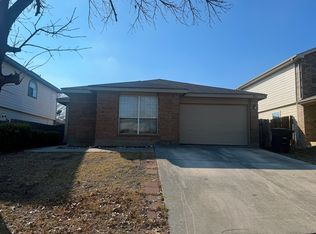
- $189,6003 bd2 ba1.4k sqft711 Leopard Holw, San Antonio, TX 78251Off Market
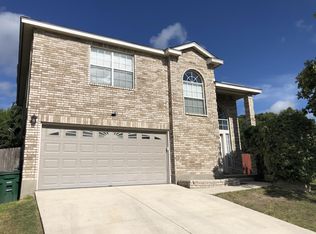
- $231,0003 bd3 ba1.7k sqft731 Leopard Holw, San Antonio, TX 78251Off Market
- $205,5003 bd2 ba1.3k sqft722 Bobcat Crk, San Antonio, TX 78251Off Market
- $243,3003 bd3 ba1.8k sqft718 Bobcat Crk, San Antonio, TX 78251Off Market
- $204,9003 bd2 ba1.5k sqft726 Bobcat Crk, San Antonio, TX 78251Off Market
- $244,4003 bd2 ba-- sqft707 Leopard Holw, San Antonio, TX 78251Off Market
Nearby schools
GreatSchools rating
- 5/10Lewis Elementary SchoolGrades: PK-5Distance: 0.3 mi
- 4/10Vale Middle SchoolGrades: 6-8Distance: 1.2 mi
- 5/10Stevens High SchoolGrades: 9-12Distance: 1.1 mi
Schools provided by the listing agent
- Elementary: Lewis
- Middle: Robert Vale
- High: Stevens
- District: Northside
Source: LERA MLS. This data may not be complete. We recommend contacting the local school district to confirm school assignments for this home.
Nearby cities
Nearby neighborhoods
Nearby zip codes
Other San Antonio Topics
