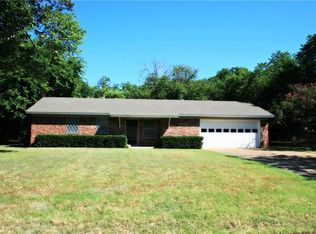
This remarkable 3-bedroom, 2-bathroom home with a 2-car garage offers a unique opportunity to own a tastefully updated residence within walking distance of the historic downtown square. Ash wood flooring extends throughout the home, creating a warm and inviting atmosphere. Custom soft-close cabinets and granite butcher block countertops and butler’s pantry, providing style as well as functionality.
The spacious bedrooms each feature large closets, offering ample storage space. An office with elegant French doors can easily be converted for use as a formal living room or dining area. Exterior Features and Additional Structures include a 22x35 carport offers covered RV parking, accessible via a double gate that leads into the fenced backyard. A guest cabin with a covered front porch provides additional space for visitors or flexible use. Additional covered parking (20x15) is available, along with a workshop and storage building for your projects and storage needs. 2 car attached gargage with utility area with folding area. Enjoy the large, fenced backyard and side yards from the comfort of a spacious covered porch or while relaxing on the patio swing. The property sits on a larger lot, providing plenty of room for outdoor activities. Offered at an attractive price, this home combines updates, space, and location. Come and experience this beautiful home in person. Don't miss your chance to own a wonderful property so close to the historic downtown square!
Sold
Price Unknown
719 Lipan Dr, Granbury, TX 76048
3beds
1,457sqft
Single Family Residence
Built in 1966
0.36 Acres Lot
$312,400 Zestimate®
$--/sqft
$1,789 Estimated rent
Home value
$312,400
$281,000 - $347,000
$1,789/mo
Zestimate® history
Owner options
List your home for rent
$1,789/mo
Rent Zestimate®
Find your next renter with Zillow Rental Manager. Plus, with online applications, you can quickly screen prospective tenants – for free.
$1,789/mo
Rent Zestimate®
Refinance and save
Refinancing to a lower rate could help reduce your monthly payments and save thousands over the life of the loan.
Explore your selling options
Work with a Zillow partner agent
Leverage their expertise and Zillow's premium Showcase listings to get your home seen by more buyers.
Get startedList with your own agent
Get your home in front of millions of buyers by listing it on Zillow.
Learn how to do itSell it yourself
Take full control of how buyers see your home on Zillow by listing For Sale by Owner (FSBO).
List your homeWhat's special
Workshop and storage buildingGuest cabinLarger lotTastefully updated residenceAsh wood flooringGranite butcher block countertopsSpacious bedrooms
Zillow last checked:
Listing updated:
Listed by:
Millie Borre (817)736-5757,
Elevate Realty Group 817-736-5757
Bought with:
Jerry Allen
exp Realty, LLC
Source: NTREIS,MLS#: 21061278
Facts & features
Interior
Bedrooms & bathrooms
- Bedrooms: 3
- Bathrooms: 2
- Full bathrooms: 2
Primary bedroom
- Features: Ceiling Fan(s), Separate Shower, Walk-In Closet(s)
- Level: First
- Dimensions: 13 x 13
Bedroom
- Features: Ceiling Fan(s), Walk-In Closet(s)
- Level: First
- Dimensions: 13 x 12
Bedroom
- Features: Closet Cabinetry, Ceiling Fan(s)
- Level: First
- Dimensions: 11 x 11
Kitchen
- Features: Breakfast Bar, Built-in Features, Butler's Pantry, Granite Counters, Walk-In Pantry
- Level: First
- Dimensions: 13 x 10
Living room
- Features: Ceiling Fan(s), Fireplace
- Level: First
- Dimensions: 16 x 18
Office
- Features: Ceiling Fan(s)
- Level: First
- Dimensions: 12 x 12
Utility room
- Features: Built-in Features, Closet, Other, Pantry, Utility Sink
- Level: First
- Dimensions: 11 x 7
Heating
- Central, Electric
Cooling
- Central Air, Electric
Appliances
- Included: Dishwasher, Electric Range, Disposal, Refrigerator, Water Purifier
- Laundry: Electric Dryer Hookup, In Garage
Features
- Decorative/Designer Lighting Fixtures, High Speed Internet, Other, Pantry, Wired for Sound
- Flooring: Wood
- Windows: Window Coverings
- Has basement: No
- Number of fireplaces: 1
- Fireplace features: Gas
Interior area
- Total interior livable area: 1,457 sqft
Property
Parking
- Total spaces: 4
- Parking features: Additional Parking, Covered, Carport, Door-Multi, Detached Carport, Garage Faces Front, Storage, Boat, RV Access/Parking
- Attached garage spaces: 2
- Carport spaces: 2
- Covered spaces: 4
Features
- Levels: One
- Stories: 1
- Patio & porch: Covered
- Exterior features: Lighting, Private Entrance, Storage
- Pool features: None
- Fencing: Chain Link
Lot
- Size: 0.36 Acres
- Features: Level
- Residential vegetation: Grassed
Details
- Additional structures: Guest House, Outbuilding, Storage, Workshop
- Parcel number: R000036740
Construction
Type & style
- Home type: SingleFamily
- Architectural style: Ranch,Traditional,Detached
- Property subtype: Single Family Residence
Materials
- Brick
- Foundation: Pillar/Post/Pier
- Roof: Composition
Condition
- Year built: 1966
Utilities & green energy
- Sewer: Public Sewer
- Water: Public
- Utilities for property: Natural Gas Available, Sewer Available, Separate Meters, Water Available
Green energy
- Energy efficient items: Windows
- Indoor air quality: Moisture Control
Community & HOA
Community
- Subdivision: Barton
HOA
- Has HOA: No
Location
- Region: Granbury
Financial & listing details
- Tax assessed value: $339,840
- Annual tax amount: $4,850
- Date on market: 9/16/2025
- Cumulative days on market: 10 days
- Listing terms: Cash,Conventional,FHA 203(k),FHA,VA Loan
Price history
| Date | Event | Price |
|---|---|---|
| 10/31/2025 | Sold | -- |
Source: NTREIS #21061278 Report a problem | ||
| 10/3/2025 | Pending sale | $328,900$226/sqft |
Source: NTREIS #21061278 Report a problem | ||
| 9/28/2025 | Contingent | $328,900$226/sqft |
Source: NTREIS #21061278 Report a problem | ||
| 9/16/2025 | Listed for sale | $328,900-0.2%$226/sqft |
Source: NTREIS #21061278 Report a problem | ||
| 8/1/2025 | Listing removed | $329,500$226/sqft |
Source: NTREIS #20880659 Report a problem | ||
| 6/23/2025 | Price change | $329,500-5.8%$226/sqft |
Source: NTREIS #20880659 Report a problem | ||
| 5/1/2025 | Price change | $349,900-2.5%$240/sqft |
Source: NTREIS #20880659 Report a problem | ||
| 3/24/2025 | Price change | $359,000+2.6%$246/sqft |
Source: NTREIS #20880659 Report a problem | ||
| 3/4/2025 | Price change | $350,000-5.3%$240/sqft |
Source: NTREIS #20857937 Report a problem | ||
| 3/1/2025 | Listed for sale | $369,700$254/sqft |
Source: NTREIS #20857937 Report a problem | ||
| 3/1/2025 | Listing removed | $369,700$254/sqft |
Source: NTREIS #20688285 Report a problem | ||
| 2/11/2025 | Price change | $369,700-5.1%$254/sqft |
Source: NTREIS #20688285 Report a problem | ||
| 9/25/2024 | Price change | $389,700-2.3%$267/sqft |
Source: NTREIS #20688285 Report a problem | ||
| 9/6/2024 | Price change | $398,900-0.3%$274/sqft |
Source: NTREIS #20688285 Report a problem | ||
| 7/30/2024 | Listed for sale | $399,900+135.9%$274/sqft |
Source: NTREIS #20688285 Report a problem | ||
| 8/11/2020 | Sold | -- |
Source: Agent Provided Report a problem | ||
| 7/17/2020 | Pending sale | $169,500$116/sqft |
Source: Century 21 Judge Fite Company #14375779 Report a problem | ||
| 7/8/2020 | Price change | $169,500-4%$116/sqft |
Source: Century 21 Judge Fite Company #14375779 Report a problem | ||
| 7/5/2020 | Price change | $176,500-3%$121/sqft |
Source: Century 21 Judge Fite Company #14375779 Report a problem | ||
| 7/1/2020 | Listed for sale | $182,000$125/sqft |
Source: Century 21 Judge Fite Company #14375779 Report a problem | ||
Public tax history
| Year | Property taxes | Tax assessment |
|---|---|---|
| 2025 | $1,833 -31% | $339,840 -2% |
| 2024 | $2,658 -1.9% | $346,890 +2% |
| 2023 | $2,709 -26.9% | $340,160 +34.5% |
| 2022 | $3,706 +25.9% | $253,000 +63% |
| 2021 | $2,943 +7.9% | $155,220 +9.9% |
| 2020 | $2,727 +15.7% | $141,180 +17% |
| 2019 | $2,356 +20% | $120,670 +20.7% |
| 2018 | $1,963 | $99,990 +3.2% |
| 2017 | $1,963 +5.4% | $96,930 +7.8% |
| 2016 | $1,862 +41.2% | $89,940 +1.4% |
| 2015 | $1,318 | $88,690 |
| 2014 | $1,318 | $88,690 |
| 2013 | -- | $88,690 -4.2% |
| 2012 | -- | $92,580 -7.3% |
| 2011 | -- | $99,840 |
| 2010 | -- | $99,840 -2.2% |
| 2009 | -- | $102,120 +4.6% |
| 2008 | -- | $97,670 +3.3% |
| 2007 | -- | $94,560 |
| 2006 | -- | $94,560 +18.3% |
| 2005 | -- | $79,920 -2.3% |
| 2004 | -- | $81,800 +9.4% |
| 2003 | -- | $74,790 -2.8% |
| 2002 | -- | $76,950 +6% |
| 2001 | -- | $72,600 +12.8% |
| 2000 | -- | $64,360 |
Find assessor info on the county website
Neighborhood: 76048
Nearby homes
- $40,0000.73 Acres727 Lipan Dr, Granbury, TX 76048Off Market
- $281,100-- bd-- ba1.3k sqft701 Lipan Dr, Granbury, TX 76048Off Market
- $24,070-- bd-- ba-- sqft720 Lipan Dr, Granbury, TX 76048Off Market
- $295,1003 bd2 ba1.3k sqft204 Cogdell St, Granbury, TX 76048Off Market
- $246,900-- bd-- ba995 sqft201 W Moore St, Granbury, TX 76048Off Market
- $1,420-- bd-- ba112 sqft201 W Moore St, Granbury, TX 76048Off Market
- $282,900-- bd-- ba1.4k sqft718 Lipan Dr, Granbury, TX 76048Off Market
- $250,8002 bd1 ba1.2k sqft728 Lipan Dr, Granbury, TX 76048Off Market
Nearby schools
GreatSchools rating
- 6/10John And Lynn Brawner Intermediate SchoolGrades: PK-5Distance: 1.9 mi
- 4/10Granbury Middle SchoolGrades: 6-8Distance: 1.4 mi
- 6/10Granbury High SchoolGrades: 9-12Distance: 1.4 mi
Schools provided by the listing agent
- Elementary: Emma Roberson
- Middle: Granbury
- High: Granbury
- District: Granbury ISD
Source: NTREIS. This data may not be complete. We recommend contacting the local school district to confirm school assignments for this home.
Get a cash offer in 3 minutes
Find out how much your home could sell for in as little as 3 minutes with a no-obligation cash offer.
Estimated market value
$312,400
Get a cash offer in 3 minutes
Find out how much your home could sell for in as little as 3 minutes with a no-obligation cash offer.
Estimated market value
$312,400
- Texas
- Hood County
- Granbury
- 76048
- 719 Lipan Dr
Nearby cities
Nearby neighborhoods
Nearby zip codes
Other Granbury Topics
