This stunning end-unit townhome offers the perfect blend of style, convenience, & community living just minutes from beautiful Lake Wylie. Step into 1,860 sq ft of beautifully maintained living space featuring brand new LVP flooring throughout both levels. The kitchen showcases never-used stainless steel appliances including gas range, microwave, & refrigerator. Even the washer & dryer convey and are brand new and ready for your first load! Three comfortable bdrms & 2.5 baths provide ample space for living, while the designated office & bonus loft offer endless possibilities. Enjoy the privacy & convenience of your own driveway with parking for two cars, plus additional natural light from windows on three sides. Full yard maintenance is included, so you can spend your weekends enjoying the exceptional community amenities: resort-style pool, shaded picnic spots, elegant clubhouse, playground & bocce ball court. The private backyard is surrounded by mature trees, offering a serene, wooded backdrop with no rear neighbors for ultimate privacy & tranquility. With award-winning schools, this home offers both excellent education & proximity to Lake Wylie's recreational opportunities. Ready for immediate move-in—your new chapter starts here!
Closed
$345,000
719 Little Bluestem Dr, Lake Wylie, SC 29710
3beds
1,860sqft
Townhouse
Built in 2020
0.05 Acres Lot
$341,100 Zestimate®
$185/sqft
$2,239 Estimated rent
Home value
$341,100
$324,000 - $362,000
$2,239/mo
Zestimate® history
Owner options
List your home for rent
$2,239/mo
Rent Zestimate®
Find your next renter with Zillow Rental Manager. Plus, with online applications, you can quickly screen prospective tenants – for free.
$2,239/mo
Rent Zestimate®
Refinance and save
$2,256/mo
Est. payment
Refinancing to a lower rate could help reduce your monthly payments and save thousands over the life of the loan.
$2,256/mo
Est. payment
Explore your selling options
Work with a Zillow partner agent
Leverage their expertise and Zillow's premium Showcase listings to get your home seen by more buyers.
Get startedList with your own agent
Get your home in front of millions of buyers by listing it on Zillow.
Learn how to do itSell it yourself
Take full control of how buyers see your home on Zillow by listing For Sale by Owner (FSBO).
List your homeWhat's special
Bonus loftMature treesBrand new lvp flooringSurrounded by mature treesNever-used stainless steel appliancesDesignated officePrivate backyard
Zillow last checked:
Listing updated:
Listed by:
Calla Wilcox callawilcox@helenadamsrealty.com,
Helen Adams Realty
Bought with:
Amy Mavrogian
Keller Williams Connected
Source: Canopy MLS as distributed by MLS GRID,MLS#: 4301490
Facts & features
Interior
Bedrooms & bathrooms
- Bedrooms: 3
- Bathrooms: 3
- Full bathrooms: 2
- 1/2 bathrooms: 1
Primary bedroom
- Level: Upper
Bedroom s
- Level: Upper
Bedroom s
- Level: Upper
Bathroom half
- Level: Main
Bathroom full
- Level: Upper
Bathroom full
- Level: Upper
Dining area
- Level: Main
Great room
- Level: Main
Kitchen
- Level: Main
Laundry
- Level: Upper
Loft
- Level: Upper
Office
- Level: Main
Heating
- Central
Cooling
- Central Air
Appliances
- Included: Dishwasher, Disposal, Dryer, Gas Cooktop, Microwave, Refrigerator with Ice Maker, Washer, Washer/Dryer
- Laundry: Inside, Laundry Room, Upper Level, Washer Hookup
Features
- Breakfast Bar, Kitchen Island, Open Floorplan, Pantry, Walk-In Closet(s)
- Flooring: Tile, Vinyl
- Windows: Window Treatments
- Has basement: No
- Attic: Pull Down Stairs
Interior area
- Total structure area: 1,860
- Total interior livable area: 1,860 sqft
- Finished area above ground: 1,860
- Finished area below ground: 0
Property
Parking
- Total spaces: 1
- Parking features: Driveway, Attached Garage, Garage Door Opener, Garage Faces Front, Garage on Main Level
- Attached garage spaces: 1
- Has uncovered spaces: Yes
Features
- Levels: Two
- Stories: 2
- Entry location: Main
- Patio & porch: Patio
- Exterior features: Lawn Maintenance
- Pool features: Community
Lot
- Size: 0.05 Acres
- Features: End Unit, Level
Details
- Parcel number: 5752001005
- Zoning: RES
- Special conditions: Standard
Construction
Type & style
- Home type: Townhouse
- Property subtype: Townhouse
Materials
- Fiber Cement, Stone Veneer
- Foundation: Slab
Condition
- New construction: No
- Year built: 2020
Details
- Builder name: DR Horton
Utilities & green energy
- Sewer: Public Sewer
- Water: City
Community & HOA
Community
- Features: Clubhouse, Game Court, Playground, Sidewalks, Street Lights
- Subdivision: The Village At Ivy Ridge
HOA
- Has HOA: Yes
- HOA fee: $210 monthly
- HOA name: Cusick Community Mgmt
- HOA phone: 704-544-7779
- Second HOA fee: $750 annually
Location
- Region: Lake Wylie
Financial & listing details
- Price per square foot: $185/sqft
- Tax assessed value: $239,323
- Annual tax amount: $7,938
- Date on market: 9/13/2025
- Cumulative days on market: 33 days
- Listing terms: Cash,Conventional,FHA,VA Loan
- Road surface type: Concrete, Paved
Price history
| Date | Event | Price |
|---|---|---|
| 11/18/2025 | Sold | $345,000-1.4%$185/sqft |
Source:  Canopy MLS as distributed by MLS GRID #4301490 Report a problem Canopy MLS as distributed by MLS GRID #4301490 Report a problem | ||
| 9/13/2025 | Listed for sale | $350,000-4.1%$188/sqft |
Source: Canopy MLS as distributed by MLS GRID #4301490 Report a problem | ||
| 8/29/2025 | Listing removed | $365,000$196/sqft |
Source: Canopy MLS as distributed by MLS GRID #4291782 Report a problem | ||
| 8/22/2025 | Listed for sale | $365,000+49%$196/sqft |
Source: Canopy MLS as distributed by MLS GRID #4291782 Report a problem | ||
| 10/9/2024 | Sold | $245,000+4.8%$132/sqft |
Source: Public Record Report a problem | ||
| 6/8/2020 | Sold | $233,800$126/sqft |
Source: Public Record Report a problem | ||
Public tax history
| Year | Property taxes | Tax assessment |
|---|---|---|
| 2025 | $7,938 +486.9% | $19,254 +101.1% |
| 2024 | $1,353 -2.5% | $9,573 |
| 2023 | $1,387 +21.4% | $9,573 |
| 2022 | $1,143 +192.7% | $9,573 -33.3% |
| 2021 | $390 | $14,359 +1140% |
| 2020 | -- | $1,158 -43.2% |
| 2019 | -- | $2,040 |
Find assessor info on the county website
Neighborhood: 29710
Nearby homes
- $316,1003 bd3 ba1.7k sqft717 Little Bluestem Dr, Lake Wylie, SC 29710Off Market
- $325,3003 bd3 ba1.7k sqft723 Little Bluestem Dr, Lake Wylie, SC 29710Off Market
- $335,0003 bd3 ba1.7k sqft715 Little Bluestem Dr, Lake Wylie, SC 29710Sold
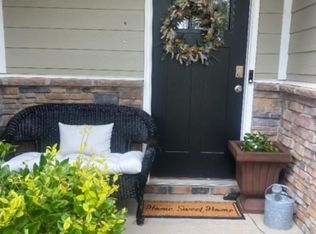
- $356,900-- bd2 ba1.7k sqft725 Little Bluestem Dr, Lake Wylie, SC 29710Off Market
- $361,300-- bd2 ba1.7k sqft713 Little Bluestem Dr, Lake Wylie, SC 29710Off Market
- $341,5003 bd3 ba1.7k sqft727 Little Bluestem Dr, Lake Wylie, SC 29710Sold
- $340,0003 bd3 ba1.8k sqft729 Little Bluestem Dr, Lake Wylie, SC 29710Sold
- $359,200-- bd2 ba1.7k sqft709 Little Bluestem Dr, Lake Wylie, SC 29710Off Market
Nearby schools
GreatSchools rating
- 8/10Oakridge ElementaryGrades: PK-5Distance: 2.3 mi
- 6/10Oakridge Middle SchoolGrades: 6-8Distance: 2.3 mi
- 9/10Clover High SchoolGrades: 9-12Distance: 7 mi
Schools provided by the listing agent
- Elementary: Oakridge
- Middle: Oakridge
- High: Clover
Source: Canopy MLS as distributed by MLS GRID. This data may not be complete. We recommend contacting the local school district to confirm school assignments for this home.
Get a cash offer in 3 minutes
Find out how much your home could sell for in as little as 3 minutes with a no-obligation cash offer.
Estimated market value
$341,100
Get a cash offer in 3 minutes
Find out how much your home could sell for in as little as 3 minutes with a no-obligation cash offer.
Estimated market value
$341,100
- South Carolina
- York County
- Clover
- 29710
- 719 Little Bluestem Dr
Nearby cities
Nearby zip codes
Other Clover Topics
