Skip main navigation
Off market
  • Tax assessed value
    $285,515

    719 Live Oak Dr, Greenwood, AR 72936

    3beds
    1,769sqft
    SingleFamily
    Built in 2017
    0.25 Acres Lot
    $-- Zestimate®
    $161/sqft
    $1,578 Estimated rent

    Home value

    Not available

    Estimated sales range

    Not available

    $1,578/mo

    Zestimate® history
    Loading
    Loading...

    Owner options

    List your home for rent

    $1,578/mo

    Rent Zestimate®

    Find your next renter with Zillow Rental Manager. Plus, with online applications, you can quickly screen prospective tenants – for free.

    Learn more

    $1,578/mo

    Rent Zestimate®

    Refinance and save

    $1,345/mo

    Est. payment

    Refinancing to a lower rate could help reduce your monthly payments and save thousands over the life of the loan.

    See today's rates

    $1,345/mo

    Est. payment

    Explore your selling options

    Work with a Zillow partner agent

    Leverage their expertise and Zillow's premium Showcase listings to get your home seen by more buyers.

    Get started

    List with your own agent

    Get your home in front of millions of buyers by listing it on Zillow.

    Learn how to do it

    Sell it yourself

    Take full control of how buyers see your home on Zillow by listing For Sale by Owner (FSBO).

    List your home

    What's special

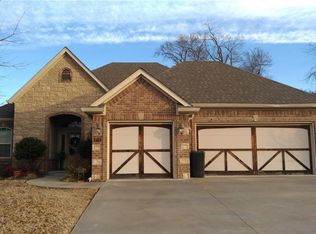
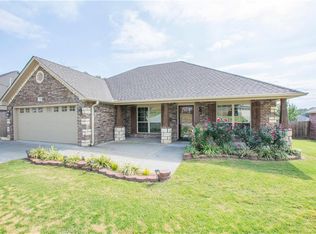
    Oversized two car garageStone and brick exteriorCarpeted bedroomsCentral heating and airTile kitchen and bathroomsArchitectural shingle roofingLarge pantry

    Property Overview: 719 Live Oak Drive Location: The Oaks Subdivision, Greenwood, AR 72936 Status: On Market - For Sale by Owner Key Specifications - Property Type: Single Family Residence - Size: 1,769 sq. ft. - Bedrooms: 3 - Bathrooms: 2.0 - Lot Size: 0.25 Acres (10,779 sq. ft.) - Year Built: 2017 - Garage: 2-Car Attached Interior & Exterior Features - Design: Modern ranch-style with a stone and brick exterior. White vinyl siding on the rear patio and front entryway. Granite countertops are in the kitchen and bathrooms. A fully fenced-in and gated backyard is perfect for entertaining and pets. Hardwood floors are in the living room, carpeted bedrooms, and tile kitchen and bathrooms. - Flooring: A mix of wood floors, tile and carpet. - Amenities: A stainless steel Whirlpool fridge/freezer with ice maker, stainless steel dishwasher and stainless steel microwave are included. A large walk-in master bedroom closet, a large pantry, and two hallway closets are perfect for storing all of your items. There is a large area of plywood in the attic for ample storage space as well and an oversized two car garage. - Comfort: A *bonus* formal dining room/office/den/library is in addition to the 3 bedrooms. Central heating and air; slab foundation with architectural shingle roofing. A natural gas fireplace in the living room and a jacuzzi tub in the large master make this home the perfect place to unwind and relax. IMPORTANT: This home is for sale by owner. Home tours will be available Friday, Saturday, and Sunday.

    This property is not currently displayed as for sale or rent on Zillow. This may be different from what's on other websites or public sources.
    Facts & features

    Interior

    Bedrooms & bathrooms
    • Bedrooms: 3
    • Bathrooms: 2
    • Full bathrooms: 2
    Heating
    • Other, Gas
    Cooling
    • Central
    Appliances
    • Included: Dishwasher, Range / Oven, Refrigerator
    Features
    • Flooring: Tile, Carpet, Hardwood
    • Basement: None
    • Has fireplace: Yes
    Interior area
    • Total interior livable area: 1,769 sqft

    Property

    Parking
    • Total spaces: 4
    • Parking features: Garage - Attached, Off-street, On-street
    Features
    • Exterior features: Stone, Vinyl, Brick
    • Has view: Yes
    • View description: Park, Mountain
    Lot
    • Size: 0.25 Acres
    Details
    • Parcel number: 6455700420000000

    Construction

    Type & style
    • Home type: SingleFamily
    Materials
    • Foundation: Slab
    • Roof: Asphalt
    Condition
    • Year built: 2017

    Community & HOA

    Location
    • Region: Greenwood

    Financial & listing details

    • Price per square foot: $161/sqft
    • Tax assessed value: $285,515
    • Annual tax amount: $1,478

    Price history

    DateEventPrice
    3/21/2026Listing removed--
    Source: Owner Report a problem
    3/8/2026Pending sale$328,000$185/sqft
    Source: Owner Report a problem
    2/26/2026Listed for sale$328,000+53.6%$185/sqft
    Source: Owner Report a problem
    7/11/2017Sold$213,500$121/sqft
    Source: Western River Valley BOR #1007155 Report a problem

    Public tax history

    YearProperty taxesTax assessment
    2025$1,478 -1.5%$38,850 +5%
    2024$1,502 -4.8%$37,000
    2023$1,577 -3.1%$37,000
    2022$1,627 $37,000
    2021$1,627 +0%$37,000
    2020$1,626 +6.2%$37,000 +5%
    2019$1,531 -1.6%$35,230
    2018$1,556 +1338%$35,230 +1661.5%
    2017$108 $2,000
    2016$108 $2,000
    2015$108 $2,000
    2014$108 +3.6%$2,000
    2013$104 $2,000
    2012$104 $2,000
    2011$104 $2,000
    2010$104 $2,000
    2009-- --
    2008-- --
    Find assessor info on the county website

    Neighborhood: 72936

    Nearby schools

    GreatSchools rating
    Get pre-qualified for a loan
    At Zillow Home Loans, we can pre-qualify you in as little as 5 minutes with no impact to your credit score.

    An equal housing lender. NMLS #10287.