OPEN HOUSE TODAY-AUGUST 4! Lowest Price SF in prestigious Castle Pines Village. 4-bedroom, 5-bathroom ranch-style home is set on a sprawling 3/4 acre lot, that backs up to almost 5 acres of open space.
An open floor plan with natural light, accentuated by newly installed flooring throughout the home. The kitchen features quartz countertops, a modern tile backsplash, ample cabinet space, and a large extended island perfect for gatherings. Adjacent to the kitchen and generous eating space, the inviting living room boasts a cozy fireplace, elegant built-ins, and expansive windows that offer panoramic views of the outdoors. Double doors with one step down to a beautiful outdoor patio.
The primary suite features a luxurious 5-piece bath and walk-in closet complete with island for organization. A spacious home office with built-in shelves provides a productive environment, ideal for remote work or study. The secondary main floor is complemented by a second home office or bedroom.
The fully finished basement includes home gym area, wine cellar, and a stylish wet bar with convenient walk-out access to the side yard. A new AC condenser has just been installed. The 3-car garage is complemented by built-in cabinets and a workbench, while a large circular driveway adds curb appeal. The expansive flat lot is filled with lush trees and landscaping.
Located in a private gated community, residents enjoy 24-hour community emergency services. The area offers many amenities including two private Jack Nicolas golf courses, family pools with lifeguards, adult lap pools, tennis and pickleball courts, a fitness center with classes, parks, and year-round community events.
This home found in the heart of Castle Pines Village, a truly exceptional community experience, may just be the perfect fit! The home is ready for you to enjoy the rest of Colorado’s summer and fall…be in before the August 2024 BMW Championship!
Sold for $1,455,000
$1,455,000
719 Lost Trail Drive, Castle Rock, CO 80108
4beds
5,335sqft
Single Family Residence
Built in 1998
0.72 Acres Lot
$1,654,900 Zestimate®
$273/sqft
$5,342 Estimated rent
Home value
$1,654,900
$1.52M - $1.85M
$5,342/mo
Zestimate® history
Owner options
List your home for rent
$5,342/mo
Rent Zestimate®
Find your next renter with Zillow Rental Manager. Plus, with online applications, you can quickly screen prospective tenants – for free.
$5,342/mo
Rent Zestimate®
Refinance and save
$7,303/mo
Est. payment
Refinancing to a lower rate could help reduce your monthly payments and save thousands over the life of the loan.
$7,303/mo
Est. payment
Explore your selling options
Work with a Zillow partner agent
Leverage their expertise and Zillow's premium Showcase listings to get your home seen by more buyers.
Get startedList with your own agent
Get your home in front of millions of buyers by listing it on Zillow.
Learn how to do itSell it yourself
Take full control of how buyers see your home on Zillow by listing For Sale by Owner (FSBO).
List your homeWhat's special
Zillow last checked:
Listing updated:
Listed by:
Laurie Brennan 303-995-1710 LAURIE.BRENNAN@SOTHEBYSREALTY.COM,
LIV Sotheby's International Realty,
Jim Brennan 303-717-2964,
LIV Sotheby's International Realty
Bought with:
Leah Griggs, 100052307
Madison & Company Properties
Source: REcolorado as distributed by MLS GRID,MLS#: 3424842
Facts & features
Interior
Bedrooms & bathrooms
- Bedrooms: 4
- Bathrooms: 5
- Full bathrooms: 4
- 1/2 bathrooms: 1
- Main level bathrooms: 3
- Main level bedrooms: 2
Primary bedroom
- Description: View Is Drawn To The Private Yard, Patio Access, Large Windows, And Wood Floors.
- Level: Main
Bedroom
- Description: En-Suite Bath
- Level: Main
Bedroom
- Description: 3rd Bedroom W/En Suite Bath
- Level: Basement
Bedroom
- Description: 4th Bedroom - Light And Bright
- Level: Basement
Primary bathroom
- Description: 5-Piece Ensuite With A Large Custom Walk-In Closet And Island.
- Level: Main
Bathroom
- Description: Full Bath For 2nd Bedroom
- Level: Main
Bathroom
- Description: Powder Room
- Level: Main
Bathroom
- Description: Full En-Suite Bath
- Level: Basement
Bathroom
- Description: For 4th Bedroom Or Hallway Access
- Level: Basement
Dining room
- Description: Adjacent To The Butler's Pantry And Kitchen
- Level: Main
Family room
- Description: Open Entertainment Area With Wet Bar And Access To Lower Level Patio
- Level: Basement
Gym
- Description: Set Up As A Very Nice Size Gym, But Could Be A Theatre Room Or Game Room
- Level: Basement
Kitchen
- Description: Recently Updated. Light & Bright, Large Island, Quartz Counters, Ample Cabinet Storage, Modern Backsplash, And Recessed Lighting. Oversized Nook.
- Level: Main
Laundry
- Description: Main Level Laundry With Built-In Cabinets And Outdoor Access
- Level: Main
Living room
- Description: Open And Spacious With French Doors To The Back Patio, Yard And Landscape, Fireplace.
- Level: Main
Office
- Description: Separate Office Space For Privacy. View To The Front Of The Home And Custom Built-Ins
- Level: Main
Utility room
- Description: Hvac System With Additional Storage Space
- Level: Basement
Other
- Description: Gorgeous Wine Cellar W/Cork Floor, Gun Safe Included
- Level: Basement
Heating
- Baseboard, Hot Water, Natural Gas
Cooling
- Central Air
Appliances
- Included: Cooktop, Dishwasher, Double Oven, Dryer, Microwave, Range Hood, Refrigerator, Washer
Features
- Built-in Features, Eat-in Kitchen, Entrance Foyer, Five Piece Bath, High Ceilings, Kitchen Island, Open Floorplan, Pantry, Primary Suite, Quartz Counters, Walk-In Closet(s), Wet Bar
- Flooring: Carpet, Tile, Wood
- Windows: Double Pane Windows, Window Coverings, Window Treatments
- Basement: Exterior Entry,Finished,Full,Walk-Out Access
- Number of fireplaces: 1
- Fireplace features: Family Room, Gas Log
Interior area
- Total structure area: 5,335
- Total interior livable area: 5,335 sqft
- Finished area above ground: 3,083
- Finished area below ground: 2,163
Property
Parking
- Total spaces: 3
- Parking features: Circular Driveway, Concrete, Floor Coating, Oversized
- Attached garage spaces: 3
- Has uncovered spaces: Yes
Features
- Levels: One
- Stories: 1
- Patio & porch: Deck, Front Porch, Patio
- Exterior features: Gas Grill, Private Yard, Rain Gutters
- Fencing: None
Lot
- Size: 0.72 Acres
- Features: Corner Lot, Landscaped, Many Trees, Master Planned, Open Space, Secluded, Sprinklers In Front, Sprinklers In Rear
Details
- Parcel number: 235117406006
- Special conditions: Standard
Construction
Type & style
- Home type: SingleFamily
- Architectural style: Contemporary
- Property subtype: Single Family Residence
Materials
- Frame, Stucco
- Foundation: Structural
- Roof: Concrete
Condition
- Updated/Remodeled
- Year built: 1998
Details
- Builder model: Ranch Style
Utilities & green energy
- Water: Public
- Utilities for property: Cable Available, Electricity Connected, Natural Gas Connected, Phone Available
Community & HOA
Community
- Security: Carbon Monoxide Detector(s), Security System, Smoke Detector(s), Water Leak/Flood Alarm
- Subdivision: Castle Pines Village
HOA
- Has HOA: Yes
- Amenities included: Clubhouse, Fitness Center, Garden Area, Gated, Playground, Pond Seasonal, Pool, Security, Tennis Court(s), Trail(s)
- Services included: Reserve Fund, Maintenance Grounds, Recycling, Road Maintenance, Security, Snow Removal, Trash
- HOA fee: $400 monthly
- HOA name: Castle Pines Homes Association
- HOA phone: 303-814-1345
Location
- Region: Castle Rock
Financial & listing details
- Price per square foot: $273/sqft
- Annual tax amount: $12,996
- Date on market: 6/12/2024
- Listing terms: 1031 Exchange,Cash,Conventional,Jumbo
- Exclusions: All Personal Property, Basement Tv By Sofa.
- Ownership: Individual
- Electric utility on property: Yes
- Road surface type: Paved
Price history
| Date | Event | Price |
|---|---|---|
| 8/29/2024 | Sold | $1,455,000-2.9%$273/sqft |
Source:  REcolorado as distributed by MLS GRID #3424842 Report a problem REcolorado as distributed by MLS GRID #3424842 Report a problem | ||
| 8/14/2024 | Pending sale | $1,499,000$281/sqft |
Source: REcolorado as distributed by MLS GRID #3424842 Report a problem | ||
| 7/18/2024 | Price change | $1,499,000-2.7%$281/sqft |
Source: REcolorado as distributed by MLS GRID #3424842 Report a problem | ||
| 7/14/2024 | Listed for sale | $1,540,000$289/sqft |
Source: REcolorado as distributed by MLS GRID #3424842 Report a problem | ||
| 7/4/2024 | Pending sale | $1,540,000$289/sqft |
Source: REcolorado as distributed by MLS GRID #3424842 Report a problem | ||
| 6/25/2024 | Price change | $1,540,000-0.6%$289/sqft |
Source: REcolorado as distributed by MLS GRID #3424842 Report a problem | ||
| 6/12/2024 | Listed for sale | $1,550,000$291/sqft |
Source: REcolorado as distributed by MLS GRID #3424842 Report a problem | ||
Public tax history
Tax history is unavailable.
Neighborhood: 80108
Nearby homes
- $1,455,0004 bd5 ba5.3k sqft719 Lost Trail Rd, Castle Rock, CO 80108Sold
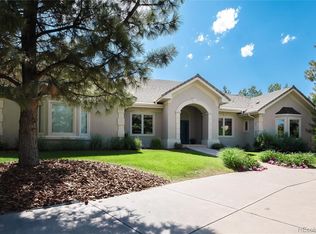
- $2,166,4005 bd7 ba6.8k sqft720 Evening Star Ln, Castle Rock, CO 80108Off Market
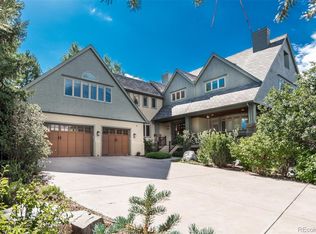
- $2,361,9004 bd5 ba6.5k sqft718 Lost Trail Rd, Castle Rock, CO 80108Off Market
- $2,242,0005 bd5 ba6.1k sqft113 Silver Leaf Way, Castle Rock, CO 80108Off Market
- $5,301,5006 bd10 ba15k sqft97 Crown Point Pl, Castle Rock, CO 80108Off Market
- $2,200,1005 bd5 ba5.1k sqft114 Castle Pines Dr N, Castle Rock, CO 80108Off Market
- $2,260,0005 bd5 ba5.2k sqft114 Castle Pines Dr, Castle Rock, CO 80108Off Market
- $2,081,2004 bd4 ba4.2k sqft717 Golf Club Dr, Castle Rock, CO 80108Off Market
Nearby schools
GreatSchools rating
- 6/10Buffalo Ridge Elementary SchoolGrades: PK-5Distance: 2.1 mi
- 8/10Rocky Heights Middle SchoolGrades: 6-8Distance: 5.4 mi
- 9/10Rock Canyon High SchoolGrades: 9-12Distance: 5.8 mi
Schools provided by the listing agent
- Elementary: Buffalo Ridge
- Middle: Rocky Heights
- High: Rock Canyon
- District: Douglas RE-1
Source: REcolorado as distributed by MLS GRID. This data may not be complete. We recommend contacting the local school district to confirm school assignments for this home.
Get a cash offer in 3 minutes
Find out how much your home could sell for in as little as 3 minutes with a no-obligation cash offer.
Estimated market value
$1,654,900
Get a cash offer in 3 minutes
Find out how much your home could sell for in as little as 3 minutes with a no-obligation cash offer.
Estimated market value
$1,654,900
- Colorado
- Douglas County
- Castle Rock
- 80108
- 719 Lost Trail Drive
Nearby cities
Nearby neighborhoods
Nearby zip codes
Other Castle Rock Topics
