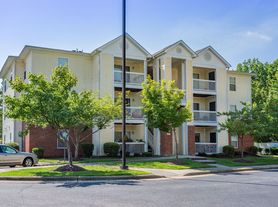
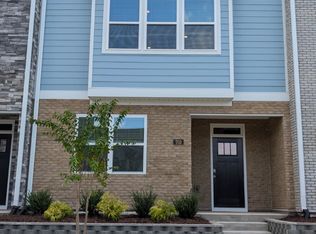
Brand new 3-story townhome that features 2,132 sq. ft. of living space, 4 bedrooms, 3.5 bathrooms, an alley-load two-car garage, and an exterior deck on the second floor perfect for relaxation and entertainment! Guest BR & full bath on the main floor. The second floor has the Family room and kitchen with glass doors opening up to the exterior balcony. The kitchen features stainless steel appliances, Quartz countertops, Redwood flooring throughout, plenty of cabinet storage, and overlooking the breakfast area and family room. Also have a powder room on the second floor, L-shaped countertops for extra bar seating and an island making it the perfect place to cook and entertain! Moving to the third floor, there are 3 spacious BR's with plenty of closet space. The Primary bedroom boasts a walk-in closet, walk-in shower, and dual vanities. The two secondary bedrooms share a full bathroom and additional storage space. You r laundry closet will also be located on the third floor for extra convenience. With its thoughtful design, spacious layout, and modern convenience at Madden West! The Smart Home is equipped with technology that includes the following: Wave programmable thermostat, Z-Wave door lock, a Z-Wave wireless switch, a touchscreen Smart Home control panel, an automation platform, video doorbell; Amazon Echo Pop. Easy access to RDU, RTP and Hospitals via US1, Hwy 55 and 540! Small pets ok. Home is ready to be occupied immediately.
Townhouse for rent
Townhouse
Available now
Cats, small dogs OK
Air conditioner, central air, gas
In unit laundry
4 Garage spaces parking
Natural gas
What's special
Alley-load two-car garageExterior balconyRedwood flooring throughoutPlenty of cabinet storageQuartz countertopsAdditional storage space
- 30 days |
- -- |
- -- |
Zillow last checked:
Listing updated:
Travel times
Facts & features
Interior
Bedrooms & bathrooms
- Bedrooms: 4
- Bathrooms: 4
- Full bathrooms: 3
- 1/2 bathrooms: 1
Heating
- Natural Gas
Cooling
- Air Conditioner, Central Air, Gas
Appliances
- Included: Dishwasher, Dryer, Garbage Disposal, Microwave Oven, Range, Refrigerator, Washer
- Laundry: In Unit, Upper Level
Features
- Walk In Closet
- Flooring: Tile, Wood
Interior area
- Total interior livable area: 2,132 sqft
Property
Parking
- Total spaces: 4
- Parking features: Driveway, Garage, Open
- Has garage: Yes
- Has uncovered spaces: Yes
- Details: Contact manager
Features
- Stories: 3
- Exterior features: Landscaping, Maintenance Grounds, Management, Parking
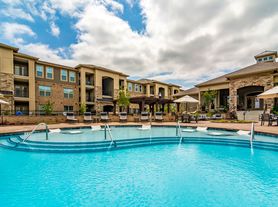
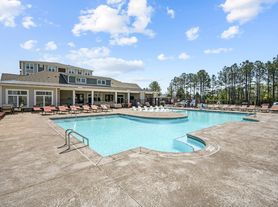
- Pool features: Cabana, Outdoor Pool, Pool
- Has view: Yes
- View description: City View
Details
- Additional structures: Garage(s)
- Parcel number: 0656586994
Construction
Type & style
- Home type: Townhouse
- Property subtype: Townhouse
Condition
- Year built: 2026
Building
Management
- Pets allowed: Yes
Community & HOA
Community
- Features: Pool
Location
- Region: Fuquay Varina
Financial & listing details
- Lease term: 12 Months
Price history
| Date | Event | Price |
|---|---|---|
| 9/25/2026 | Listed for rent | $1,950-2.3%$1/sqft |
Source: Doorify MLS #10194801 Report a problem | ||
| 9/25/2026 | Listing removed | $1,995$1/sqft |
Source: Doorify MLS #10191608 Report a problem | ||
| 9/9/2026 | Listed for rent | $1,995-0.3%$1/sqft |
Source: Doorify MLS #10191608 Report a problem | ||
| 5/12/2026 | Listing removed | $2,000$1/sqft |
Source: Doorify MLS #10159363 Report a problem | ||
| 4/16/2026 | Sold | $322,500-0.6%$151/sqft |
Source:  Doorify MLS #10137586 Report a problem | ||
| 4/11/2026 | Listed for rent | $2,000$1/sqft |
Source: Doorify MLS #10159363 Report a problem | ||
| 3/17/2026 | Pending sale | $324,490$152/sqft |
Source: Doorify MLS #10137586 Report a problem | ||
| 2/3/2026 | Price change | $324,490-3%$152/sqft |
Source: Doorify MLS #10137586 Report a problem | ||
| 1/15/2026 | Price change | $334,490-2.9%$157/sqft |
Source: Doorify MLS #10137586 Report a problem | ||
| 12/25/2025 | Price change | $344,490-4.2%$162/sqft |
Source:  DR Horton Report a problem | ||
| 12/17/2025 | Listed for sale | $359,490$169/sqft |
Source: Doorify MLS #10137586 Report a problem | ||