Public Remarks:
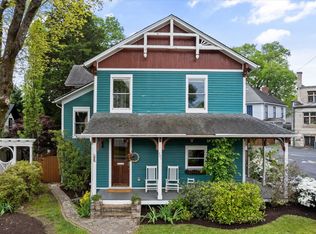
Step into timeless elegance with this extraordinary 1899 Victorian home, beautifully updated and perfectly situated in the coveted Fourth & Gill neighborhood. This rare 2-3 bedroom, 2.5-bath residence seamlessly fuses historic charm with modern luxury, offering refined living in one of Knoxville's most walkable and sought-after areas.
Inside, you'll discover an entertainer's dream: original red pine flooring, custom Restoration Hardware lighting throughout, and a grand, open living space centered around a chef's kitchen. The kitchen boasts expansive quartz countertops, custom cabinetry with a wine showcase, GE Monogram appliances, a spacious walk-in pantry, dedicated laundry room, dry bar, and five gas fireplaces. Stained glass accents and thoughtful contemporary finishes complement the home's original character, creating a warm and inviting atmosphere.
The curb appeal is exceptional—but the backyard is where the magic truly happens. Step into a fully fenced private oasis featuring a professionally installed 30-foot water feature with cascading falls, exotic turf lawn, and a grapevine-covered pergola shading an outdoor wood-burning fireplace. Grill in style with designated gas and Big Green Egg stations. Whether enjoying morning coffee or winding down in the evening, this serene retreat offers unparalleled privacy and comfort.
A charming front porch adds to the inviting feel, while a private driveway—rare for this area—provides convenient off-street parking.
All this, just blocks from five local breweries and less than half a mile to the Old City. This is more than a home—it's a unique blend of historic sophistication, modern comfort, and unbeatable location in Knoxville's oldest and most vibrant neighborhood. Sold by Owner/Agent
Closed
$980,000
719 Luttrell St, Knoxville, TN 37917
3beds
2,850sqft
Single Family Residence, Residential
Built in 1889
5,227 Square Feet Lot
$994,600 Zestimate®
$344/sqft
$3,413 Estimated rent
Home value
$994,600
$945,000 - $1.04M
$3,413/mo
Zestimate® history
Owner options
List your home for rent
$3,413/mo
Rent Zestimate®
Find your next renter with Zillow Rental Manager. Plus, with online applications, you can quickly screen prospective tenants – for free.
$3,413/mo
Rent Zestimate®
Refinance and save
$5,674/mo
Est. payment
Refinancing to a lower rate could help reduce your monthly payments and save thousands over the life of the loan.
$5,674/mo
Est. payment
Explore your selling options
Work with a Zillow partner agent
Leverage their expertise and Zillow's premium Showcase listings to get your home seen by more buyers.
Get startedList with your own agent
Get your home in front of millions of buyers by listing it on Zillow.
Learn how to do itSell it yourself
Take full control of how buyers see your home on Zillow by listing For Sale by Owner (FSBO).
List your homeWhat's special
Zillow last checked:
Listing updated:
Listed by:
Jim Klonaris 888-519-5113,
eXp Realty,
Nilsa Alvarez,
eXp Realty
Bought with:
Nicole Brown, 351496
Keller Williams Signature
Source: RealTracs MLS as distributed by MLS GRID,MLS#: 3155251
Facts & features
Interior
Bedrooms & bathrooms
- Bedrooms: 3
- Bathrooms: 3
- Full bathrooms: 2
- 1/2 bathrooms: 1
Bedroom 1
- Features: Walk-In Closet(s)
- Level: Walk-In Closet(s)
Dining room
- Features: Formal
- Level: Formal
Kitchen
- Features: Pantry
- Level: Pantry
Other
- Features: Utility Room
- Level: Utility Room
Heating
- Central, Electric, Heat Pump, Natural Gas
Cooling
- Central Air
Appliances
- Included: Dishwasher, Disposal, Microwave, Range, Refrigerator, Oven
- Laundry: Washer Hookup, Electric Dryer Hookup
Features
- Walk-In Closet(s), Pantry
- Flooring: Carpet, Wood, Tile
- Basement: Crawl Space,Other
- Number of fireplaces: 5
- Fireplace features: Gas
Interior area
- Total structure area: 2,850
- Total interior livable area: 2,850 sqft
Property
Parking
- Parking features: On Street
- Has uncovered spaces: Yes
Features
- Levels: Three Or More
- Stories: 2
- Patio & porch: Deck, Patio, Porch, Covered
- Exterior features: Balcony
Lot
- Size: 5,227 Square Feet
- Dimensions: 50 x 107.25
- Features: Level
- Topography: Level
Details
- Parcel number: 094DE005
- Special conditions: Standard
Construction
Type & style
- Home type: SingleFamily
- Architectural style: Victorian
- Property subtype: Single Family Residence, Residential
Materials
- Other, Brick
Condition
- New construction: No
- Year built: 1889
Utilities & green energy
- Sewer: Public Sewer
- Utilities for property: Electricity Available, Natural Gas Available
Green energy
- Energy efficient items: Windows
Community & HOA
Community
- Security: Smoke Detector(s)
- Subdivision: Gills Add
Location
- Region: Knoxville
Financial & listing details
- Price per square foot: $344/sqft
- Tax assessed value: $339,300
- Annual tax amount: $3,147
- Date on market: 10/22/2025
- Electric utility on property: Yes
Price history
| Date | Event | Price |
|---|---|---|
| 3/20/2026 | Sold | $980,000-10.9%$344/sqft |
Source:  RealTracs MLS as distributed by MLS GRID #3155251 Report a problem RealTracs MLS as distributed by MLS GRID #3155251 Report a problem | ||
| 2/10/2026 | Pending sale | $1,099,999$386/sqft |
Source: eXp Realty #1319328 Report a problem | ||
| 1/8/2026 | Price change | $1,099,999-4.3%$386/sqft |
Source: eXp Realty #1319328 Report a problem | ||
| 10/22/2025 | Listed for sale | $1,149,000+399.6%$403/sqft |
Source:  East Tennessee Realtors #1319328 Report a problem East Tennessee Realtors #1319328 Report a problem | ||
| 11/1/2011 | Sold | $230,000-4.1%$81/sqft |
Source: Public Record Report a problem | ||
| 7/7/2011 | Price change | $239,900-4%$84/sqft |
Source: Coldwell Banker Wallace & Wallace, Realtors� #757587 Report a problem | ||
| 5/4/2011 | Listed for sale | $249,900+71.2%$88/sqft |
Source: Coldwell Banker Wallace & Wallace, Realtors #757587 Report a problem | ||
| 6/4/1996 | Sold | $146,000+4.3%$51/sqft |
Source: Public Record Report a problem | ||
| 4/11/1995 | Sold | $140,000$49/sqft |
Source: Public Record Report a problem | ||
Public tax history
| Year | Property taxes | Tax assessment |
|---|---|---|
| 2025 | $1,318 | $84,825 |
| 2024 | $1,318 | $84,825 |
| 2023 | $1,318 | $84,825 |
| 2022 | $1,318 +14.1% | $84,825 +55.6% |
| 2021 | $1,155 | $54,500 -75% |
| 2020 | $1,155 | $218,000 |
| 2019 | $1,155 | $218,000 |
| 2018 | $1,155 -53.8% | -- |
| 2017 | $2,498 -6.7% | $54,500 |
| 2016 | $2,678 | -- |
| 2015 | $2,678 | -- |
| 2014 | $2,678 +7.2% | -- |
| 2013 | $2,498 +18.9% | -- |
| 2012 | $2,100 | -- |
| 2011 | $2,100 | $43,575 |
| 2010 | $2,100 | $43,575 |
| 2009 | $2,100 -9.4% | $43,575 +3.4% |
| 2008 | $2,318 | $42,150 |
| 2007 | $2,318 | $42,150 |
| 2006 | $2,318 | $42,150 |
| 2005 | $2,318 +3.1% | $42,150 +12.6% |
| 2004 | $2,249 +6.2% | $37,425 |
| 2003 | $2,118 | $37,425 |
| 2002 | -- | $37,425 |
| 2001 | -- | $37,425 +115.7% |
| 2000 | -- | $17,350 |
Find assessor info on the county website
Neighborhood: Fourth and Gill
Nearby homes
- $725,0004 bd4 ba2.7k sqft721 Luttrell St, Knoxville, TN 37917Sold
- $178,1005 bd3 ba2.6k sqft721 Luttrell St #1, Knoxville, TN 37917Off Market
- $664,0003 bd2 ba1.9k sqft715 Luttrell St, Knoxville, TN 37917Off Market
- $530,0004 bd3 ba3k sqft816 Deery St, Knoxville, TN 37917Sold

- $230,0002 bd1 ba1.2k sqft814 Deery St #1, Knoxville, TN 37917Sold
- $530,0003 bd2 ba2k sqft822 Deery St, Knoxville, TN 37917Sold
- $810,0003 bd3 ba2.4k sqft830 Deery St, Knoxville, TN 37917Off Market
- $902,4003 bd3 ba2.4k sqft830 NE Deery St, Knoxville, TN 37917Off Market
Nearby schools
GreatSchools rating
- 7/10Beaumont Elementary/MagnetGrades: K-5Distance: 1.1 mi
- 2/10Vine Middle/MagnetGrades: 6-8Distance: 1 mi
- 3/10Fulton High SchoolGrades: 9-12Distance: 1.1 mi
Schools provided by the listing agent
- Elementary: Beaumont Elementary/Magnet
- High: Fulton High School
Source: RealTracs MLS as distributed by MLS GRID. This data may not be complete. We recommend contacting the local school district to confirm school assignments for this home.
Get a cash offer in 3 minutes
Find out how much your home could sell for in as little as 3 minutes with a no-obligation cash offer.
Estimated market value
$994,600
Get a cash offer in 3 minutes
Find out how much your home could sell for in as little as 3 minutes with a no-obligation cash offer.
Estimated market value
$994,600
- Tennessee
- Knox County
- Knoxville
- 37917
- Fourth and Gill
- 719 Luttrell St
Nearby cities
Nearby neighborhoods
Nearby zip codes
Other Knoxville Topics
