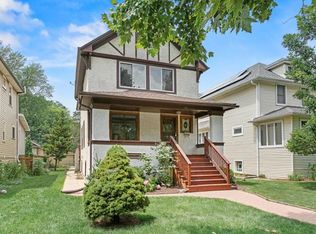
Located in the vibrant Oak Park Arts District, this classic two-story home offers incredible potential with just a bit of TLC. Ideally situated near the I-290 expressway, and just minutes from downtown Oak Park's shopping and dining, this home is also within walking distance to both Columbus Park and Longfellow Park-making it a truly desirable location. Inside, you'll find 3 bedrooms and 1.5 bathrooms, a full walk-out basement, and a spacious 2.5-car garage (built in 2012) complete with a loft for additional storage. The home retains much of its original charm, featuring hardwood floors throughout. The kitchen is updated with granite countertops, a brand new stainless steel microwave (2025), along with a stainless steel stove and refrigerator. A cozy enclosed back porch offers bonus living space, perfect for relaxing. A generous living room and separate dining area make entertaining easy, while all three upstairs bedrooms feature hardwood floors-two with walk-in closets. Many windows have been replaced to enhance energy efficiency, while a few original ones add to the home's vintage character. Step outside to enjoy a lovely front porch that was recently updated as well as a fully fenced backyard. Recent Updates Include: Furnace & A/C (2015), Roof (2012), Water Heater (2013), Some Windows Replaced (2011) and Garage (2012). Estate Sale - Sold As-Is.
Closed
$419,900
719 Lyman Ave, Oak Park, IL 60304
3beds
1,320sqft
Single Family Residence
Built in 1909
4,356 Square Feet Lot
$444,300 Zestimate®
$318/sqft
$3,209 Estimated rent
Home value
$444,300
$373,000 - $520,000
$3,209/mo
Zestimate® history
Owner options
List your home for rent
$3,209/mo
Rent Zestimate®
Find your next renter with Zillow Rental Manager. Plus, with online applications, you can quickly screen prospective tenants – for free.
$3,209/mo
Rent Zestimate®
Refinance and save
$2,985/mo
Est. payment
Refinancing to a lower rate could help reduce your monthly payments and save thousands over the life of the loan.
$2,985/mo
Est. payment
Explore your selling options
Work with a Zillow partner agent
Leverage their expertise and Zillow's premium Showcase listings to get your home seen by more buyers.
Get startedList with your own agent
Get your home in front of millions of buyers by listing it on Zillow.
Learn how to do itSell it yourself
Take full control of how buyers see your home on Zillow by listing For Sale by Owner (FSBO).
List your homeWhat's special
Zillow last checked:
Listing updated:
Listed by:
Sarah Machmouchi 630-776-9589,
Redfin Corporation
Bought with:
Jennifer Cavanaugh
Coldwell Banker Realty
Source: MRED as distributed by MLS GRID,MLS#: 12419332
Facts & features
Interior
Bedrooms & bathrooms
- Bedrooms: 3
- Bathrooms: 2
- Full bathrooms: 1
- 1/2 bathrooms: 1
Rooms
- Room types: Enclosed Porch
Primary bedroom
- Features: Flooring (Hardwood)
- Level: Second
- Area: 144 Square Feet
- Dimensions: 9X16
Bedroom 2
- Features: Flooring (Hardwood)
- Level: Second
- Area: 170 Square Feet
- Dimensions: 17X10
Bedroom 3
- Features: Flooring (Hardwood)
- Level: Second
- Area: 200 Square Feet
- Dimensions: 10X20
Dining room
- Features: Flooring (Hardwood)
- Level: Main
- Dimensions: COMBO
Enclosed porch
- Features: Flooring (Hardwood)
- Level: Main
- Area: 108 Square Feet
- Dimensions: 12X9
Kitchen
- Features: Kitchen (Eating Area-Breakfast Bar, Eating Area-Table Space, Granite Counters), Flooring (Hardwood)
- Level: Main
- Area: 171 Square Feet
- Dimensions: 9X19
Laundry
- Features: Flooring (Other)
- Level: Basement
- Area: 580 Square Feet
- Dimensions: 20X29
Living room
- Features: Flooring (Hardwood)
- Level: Main
- Area: 154 Square Feet
- Dimensions: 11X14
Heating
- Natural Gas, Forced Air
Cooling
- Central Air
Appliances
- Included: Range, Microwave, Refrigerator, Washer, Dryer, Humidifier
- Laundry: Gas Dryer Hookup, In Unit, Sink
Features
- Flooring: Hardwood, Laminate
- Windows: Screens
- Basement: Unfinished,Full
- Attic: Unfinished
Interior area
- Total structure area: 0
- Total interior livable area: 1,320 sqft
Property
Parking
- Total spaces: 2.5
- Parking features: Off Alley, Garage Door Opener, On Site, Garage Owned, Detached, Garage
- Garage spaces: 2.5
- Has uncovered spaces: Yes
Accessibility
- Accessibility features: No Disability Access
Features
- Stories: 2
- Patio & porch: Roof Deck, Deck
- Fencing: Fenced
Lot
- Size: 4,356 Square Feet
- Dimensions: 37X123
Details
- Additional structures: None
- Parcel number: 16171210250000
- Special conditions: None
- Other equipment: Ceiling Fan(s)
Construction
Type & style
- Home type: SingleFamily
- Architectural style: Tudor
- Property subtype: Single Family Residence
Materials
- Aluminum Siding, Stucco
- Foundation: Concrete Perimeter
- Roof: Asphalt
Condition
- New construction: No
- Year built: 1909
Utilities & green energy
- Electric: Circuit Breakers
- Sewer: Public Sewer
- Water: Lake Michigan, Public
Community & HOA
Community
- Features: Park, Pool, Tennis Court(s), Curbs, Sidewalks, Street Lights, Street Paved
HOA
- Services included: None
Location
- Region: Oak Park
Financial & listing details
- Price per square foot: $318/sqft
- Annual tax amount: $6,436
- Date on market: 7/17/2025
- Listing terms: Conventional
- Ownership: Fee Simple
Price history
| Date | Event | Price |
|---|---|---|
| 8/29/2025 | Sold | $419,900$318/sqft |
Source:  MRED as distributed by MLS GRID #12419332 Report a problem MRED as distributed by MLS GRID #12419332 Report a problem | ||
| 8/20/2025 | Contingent | $419,900$318/sqft |
Source: MRED as distributed by MLS GRID #12419332 Report a problem | ||
| 7/17/2025 | Listed for sale | $419,900$318/sqft |
Source: MRED as distributed by MLS GRID #12419332 Report a problem | ||
Public tax history
Tax history is unavailable.
Neighborhood: 60304
Nearby homes
- $420,0003 bd2 ba1.3k sqft719 S Lyman Ave, Oak Park, IL 60304Sold
- $590,7003 bd1 ba1.3k sqft723 S Lyman Ave, Oak Park, IL 60304Off Market
- $583,8003 bd1 ba1.6k sqft717 S Lyman Ave, Oak Park, IL 60304Off Market
- $534,8004 bd1 ba1.8k sqft715 S Lyman Ave, Oak Park, IL 60304Off Market
- $612,3003 bd2 ba1.6k sqft727 S Lyman Ave, Oak Park, IL 60304Off Market
- $478,1003 bd2 ba1.6k sqft711 Lyman Ave, Oak Park, IL 60304Off Market
- $549,0003 bd2 ba1.3k sqft711 S Lyman Ave, Oak Park, IL 60304Off Market
- $520,0003 bd2 ba1.7k sqft729 S Lyman Ave, Oak Park, IL 60304Off Market
Nearby schools
GreatSchools rating
- 10/10Longfellow Elementary SchoolGrades: PK-5Distance: 0.3 mi
- 7/10Percy Julian Middle SchoolGrades: 6-8Distance: 0.5 mi
- 10/10Oak Park & River Forest High SchoolGrades: 9-12Distance: 1.2 mi
Schools provided by the listing agent
- Elementary: Longfellow Elementary School
- Middle: Percy Julian Middle School
- High: Oak Park & River Forest High Sch
- District: 97
Source: MRED as distributed by MLS GRID. This data may not be complete. We recommend contacting the local school district to confirm school assignments for this home.
Get a cash offer in 3 minutes
Find out how much your home could sell for in as little as 3 minutes with a no-obligation cash offer.
Estimated market value
$444,300
Get a cash offer in 3 minutes
Find out how much your home could sell for in as little as 3 minutes with a no-obligation cash offer.
Estimated market value
$444,300
- Illinois
- Cook County
- Oak Park
- 60304
- 719 Lyman Ave
Nearby cities
Nearby zip codes
Other Oak Park Topics
