Seller to offer up to $4,498.50 toward Buyer’s closing costs with acceptable offer.
**Up to $8,997 seller credit available when Buyer uses Seller’s preferred lender**
Credit to be reflected on Closing Disclosure
Say hello to easy one-level living in Kannapolis! 719 Margate Ave delivers the perfect blend of smart design and modern comfort in a brand-new 3-bedroom, 2-bath home.
Step onto the covered front porch and into a bright, welcoming living room that flows effortlessly into the dining area and kitchen - ideal for hosting friends, game nights, or cozy evenings at home! The kitchen features bar seating, great prep space, and a walk-in pantry that keeps everything organized and within reach.
The thoughtfully designed split-bedroom layout offers privacy where it matters most. The primary suite is tucked away with its own private bath, while two additional bedrooms share a full hall bath, perfect for guests, a home office, or flex space. A central hallway, linen storage, and stacked laundry area maximize functionality without wasting space.
Enjoy outdoor living with both front and rear covered porch areas that give you options for morning coffee or winding down in the evening.
Closed
$285,000
719 Margate Ave, Kannapolis, NC 28081
3beds
1,158sqft
Single Family Residence
Built in 2026
0.13 Acres Lot
$284,900 Zestimate®
$246/sqft
$1,729 Estimated rent
Home value
$284,900
$271,000 - $299,000
$1,729/mo
Zestimate® history
Owner options
List your home for rent
$1,729/mo
Rent Zestimate®
Find your next renter with Zillow Rental Manager. Plus, with online applications, you can quickly screen prospective tenants – for free.
$1,729/mo
Rent Zestimate®
Refinance and save
$1,746/mo
Est. payment
Refinancing to a lower rate could help reduce your monthly payments and save thousands over the life of the loan.
$1,746/mo
Est. payment
Explore your selling options
Work with a Zillow partner agent
Leverage their expertise and Zillow's premium Showcase listings to get your home seen by more buyers.
Get startedList with your own agent
Get your home in front of millions of buyers by listing it on Zillow.
Learn how to do itSell it yourself
Take full control of how buyers see your home on Zillow by listing For Sale by Owner (FSBO).
List your homeWhat's special
Covered front porchKitchen features bar seatingStacked laundry areaCentral hallwayLinen storageFull hall bathWalk-in pantry
Zillow last checked:
Listing updated:
Listed by:
Brett Metcalf brett.metcalf@exprealty.com,
EXP Realty LLC
Bought with:
Leonardo Montoya
NorthGroup Real Estate LLC
Source: Canopy MLS as distributed by MLS GRID,MLS#: 4345980
Facts & features
Interior
Bedrooms & bathrooms
- Bedrooms: 3
- Bathrooms: 2
- Full bathrooms: 2
- Main level bedrooms: 3
Primary bedroom
- Level: Main
- Area: 124.21 Square Feet
- Dimensions: 11' 11" X 10' 5"
Heating
- Forced Air
Cooling
- Central Air
Appliances
- Included: Dishwasher, Microwave, Oven
- Laundry: Electric Dryer Hookup, Washer Hookup
Features
- Has basement: No
Interior area
- Total structure area: 1,158
- Total interior livable area: 1,158 sqft
- Finished area above ground: 1,158
- Finished area below ground: 0
Property
Parking
- Parking features: Driveway
- Has uncovered spaces: Yes
Features
- Levels: One
- Stories: 1
Lot
- Size: 0.13 Acres
Details
- Parcel number: 56131691720000
- Zoning: R-8
- Special conditions: Standard
Construction
Type & style
- Home type: SingleFamily
- Property subtype: Single Family Residence
Materials
- Vinyl
- Foundation: Crawl Space
Condition
- New construction: Yes
- Year built: 2026
Details
- Builder name: Ardent Building Group
Utilities & green energy
- Sewer: Public Sewer
- Water: City
Community & HOA
Community
- Subdivision: none
Location
- Region: Kannapolis
Financial & listing details
- Price per square foot: $246/sqft
- Date on market: 2/13/2026
- Cumulative days on market: 107 days
- Road surface type: Concrete
Price history
| Date | Event | Price |
|---|---|---|
| 7/1/2026 | Sold | $285,000-1%$246/sqft |
Source:  Canopy MLS as distributed by MLS GRID #4345980 Report a problem Canopy MLS as distributed by MLS GRID #4345980 Report a problem | ||
| 6/1/2026 | Pending sale | $287,900$249/sqft |
Source: Canopy MLS as distributed by MLS GRID #4345980 Report a problem | ||
| 5/5/2026 | Price change | $287,900-0.7%$249/sqft |
Source: Canopy MLS as distributed by MLS GRID #4345980 Report a problem | ||
| 4/13/2026 | Price change | $289,900-1.7%$250/sqft |
Source: Canopy MLS as distributed by MLS GRID #4345980 Report a problem | ||
| 3/18/2026 | Price change | $295,000-1.6%$255/sqft |
Source: Canopy MLS as distributed by MLS GRID #4345980 Report a problem | ||
| 2/13/2026 | Listed for sale | $299,900$259/sqft |
Source: Canopy MLS as distributed by MLS GRID #4345980 Report a problem | ||
Public tax history
Tax history is unavailable.
Neighborhood: 28081
Nearby homes
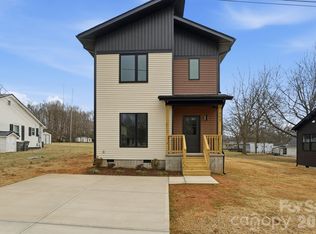
- $304,5003 bd3 ba1.4k sqft717 Margate Ave, Kannapolis, NC 28081Sold
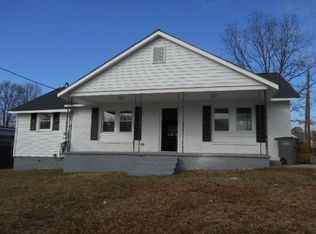
- $192,9003 bd1 ba1.2k sqft715 Margate Ave, Kannapolis, NC 28081Off Market
- $251,7003 bd2 ba1.2k sqft912 Bethpage Rd, Kannapolis, NC 28081Off Market
- $87,4400.358 Acres910 Bethpage Rd, Kannapolis, NC 28081Off Market
- $283,0003 bd2 ba1.1k sqft716 Margate Ave, Kannapolis, NC 28081Sold
- $327,8004 bd3 ba1.5k sqft718 Margate Ave, Kannapolis, NC 28081Off Market
- $---- bd-- ba-- sqft914 Bethpage Rd, Kannapolis, NC 28081Off Market
- $24,610-- bd-- ba-- sqftMargate Ave, Kannapolis, NC 28081Off Market
Nearby schools
GreatSchools rating
- 5/10Fred L Wilson ElementaryGrades: K-5Distance: 0.8 mi
- 2/10Kannapolis MiddleGrades: 7-8Distance: 1.5 mi
- 2/10A. L. Brown High SchoolGrades: 9-12Distance: 1.3 mi
Get a cash offer in 3 minutes
Find out how much your home could sell for in as little as 3 minutes with a no-obligation cash offer.
Estimated market value
$284,900
Get a cash offer in 3 minutes
Find out how much your home could sell for in as little as 3 minutes with a no-obligation cash offer.
Estimated market value
$284,900
- North Carolina
- Cabarrus County
- Kannapolis
- 28081
- 719 Margate Ave
Nearby cities
Nearby zip codes
Other Kannapolis Topics
