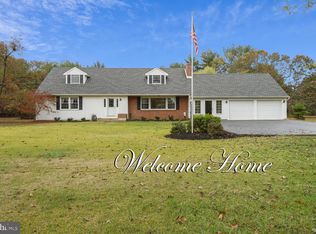
You'll be SO glad you waited!! ** Absolutely Amazing Home & Property! ** Plan a Longer-Than-Usual Visit, this Home has MANY Extras and Special Features! ** Exceptional Storage & Closet Spaces Throughout, including 26 Foot AND 14 Foot Walk-In Closets Upstairs! ** Cook's Eat-In Kitchen with Perfect Counterspace & Island, Plenty of Cabinets/Storage, Stainless Fridge & Dishwasher! ** Flows into the Warm & Welcoming Family Room with Lovely Angled Brick Fireplace, and the Oh-So-Comfortable Sunroom! ** Main Level EnSuite Primary Bedroom! (need an 'In-Law Suite'?) ** Two-Zone HVAC just 3 Years Young (the Furnaces AND the A/Cs)! ** Roof just 13 Years! ** Huge 24 x 13' Bonus Room could be your 4th Bedroom, a Playroom, a Craftroom, or even Office Space... EVERYone will want this room to be theirs! ** Private Fenced Backyard with Gazebo and Beautiful View of Open Field! ** Large Walk-In Pantry and Office! ** Main Level Laundry Room, not just a Closet! ** Both Garages were converted to a Fantastic 2-Room Workshop! The lift door does not currently function; New Owners could transform that side back if desired! ** Plenty of Nearby Shopping, Restaurants, Entertainment! ** Easy Commutes to Philadelphia, the Princeton/Trenton Area, the Joint Base! ** Quick Access to Routes 38, 130, 206, 295, NJ Tpk, ** A Lovingly Maintained, Long-Time Family Home... Hurry to Make All of This YOURS!!
Sold for $475,000
$475,000
719 Marne Hwy, Hainesport, NJ 08036
3beds
2,775sqft
Single Family Residence
Built in 1985
0.34 Acres Lot
$477,000 Zestimate®
$171/sqft
$3,335 Estimated rent
Home value
$477,000
$434,000 - $525,000
$3,335/mo
Zestimate® history
Owner options
List your home for rent
$3,335/mo
Rent Zestimate®
Find your next renter with Zillow Rental Manager. Plus, with online applications, you can quickly screen prospective tenants – for free.
$3,335/mo
Rent Zestimate®
Refinance and save
$3,348/mo
Est. payment
Refinancing to a lower rate could help reduce your monthly payments and save thousands over the life of the loan.
$3,348/mo
Est. payment
Explore your selling options
Work with a Zillow partner agent
Leverage their expertise and Zillow's premium Showcase listings to get your home seen by more buyers.
Get startedList with your own agent
Get your home in front of millions of buyers by listing it on Zillow.
Learn how to do itSell it yourself
Take full control of how buyers see your home on Zillow by listing For Sale by Owner (FSBO).
List your homeWhat's special
Stainless fridge and dishwasherOh-so-comfortable sunroomPerfect counterspace and islandLovely angled brick fireplaceMain level laundry roomLarge walk-in pantry
Zillow last checked:
Listing updated:
Listed by:
Nancy MacDermott 856-296-3139,
Weichert Realtors - Moorestown
Bought with:
Jo Gamble, 1541198
BHHS Fox & Roach-Mt Laurel
Source: Bright MLS,MLS#: NJBL2106074
Facts & features
Interior
Bedrooms & bathrooms
- Bedrooms: 3
- Bathrooms: 2
- Full bathrooms: 2
- Main level bathrooms: 1
- Main level bedrooms: 1
Rooms
- Room types: Dining Room, Primary Bedroom, Bedroom 2, Bedroom 3, Kitchen, Family Room, Sun/Florida Room, Laundry, Other, Office, Workshop, Bathroom 2, Bonus Room, Primary Bathroom
Primary bedroom
- Features: Attached Bathroom, Flooring - HardWood, Ceiling Fan(s)
- Level: Main
- Area: 182 Square Feet
- Dimensions: 13 X 14
Bedroom 2
- Features: Walk-In Closet(s), Flooring - HardWood
- Level: Upper
- Area: 252 Square Feet
- Dimensions: 14 X 18
Bedroom 3
- Features: Flooring - HardWood
- Level: Upper
- Area: 182 Square Feet
- Dimensions: 13 X 14
Primary bathroom
- Level: Main
Bathroom 2
- Level: Upper
Bonus room
- Features: Walk-In Closet(s), Flooring - HardWood, Ceiling Fan(s)
- Level: Upper
- Area: 312 Square Feet
- Dimensions: 13 X 24
Dining room
- Features: Flooring - HardWood
- Level: Main
- Area: 196 Square Feet
- Dimensions: 14 X 14
Family room
- Features: Fireplace - Wood Burning, Flooring - HardWood
- Level: Main
- Area: 234 Square Feet
- Dimensions: 13 X 18
Kitchen
- Features: Eat-in Kitchen, Kitchen Island, Flooring - HardWood
- Level: Main
- Area: 486 Square Feet
- Dimensions: 18 X 27
Laundry
- Level: Main
- Area: 108 Square Feet
- Dimensions: 9 X 12
Office
- Level: Main
- Area: 63 Square Feet
- Dimensions: 7 X 9
Other
- Features: Pantry
- Level: Main
- Area: 35 Square Feet
- Dimensions: 5 X 7
Other
- Features: Flooring - HardWood, Ceiling Fan(s)
- Level: Main
- Area: 169 Square Feet
- Dimensions: 13 X 13
Workshop
- Level: Main
- Area: 132 Square Feet
- Dimensions: 11 X 12
Workshop
- Level: Main
- Area: 345 Square Feet
- Dimensions: 15 X 23
Heating
- Forced Air, Zoned, Natural Gas
Cooling
- Central Air, Zoned, Multi Units, Electric
Appliances
- Included: Gas Water Heater
- Laundry: Main Level, Laundry Room
Features
- Walk-In Closet(s), Ceiling Fan(s), Entry Level Bedroom, Family Room Off Kitchen, Eat-in Kitchen, Kitchen Island, Pantry, Primary Bath(s)
- Flooring: Hardwood, Wood
- Has basement: No
- Number of fireplaces: 1
- Fireplace features: Corner, Wood Burning
Interior area
- Total structure area: 2,775
- Total interior livable area: 2,775 sqft
- Finished area above ground: 2,775
- Finished area below ground: 0
Property
Parking
- Total spaces: 7
- Parking features: Driveway
- Uncovered spaces: 7
Accessibility
- Accessibility features: Accessible Approach with Ramp
Features
- Levels: Two
- Stories: 2
- Exterior features: Lighting
- Pool features: None
- Fencing: Full
- Has view: Yes
- View description: Garden, Trees/Woods
Lot
- Size: 0.34 Acres
- Dimensions: 100.00 x 150.00
Details
- Additional structures: Above Grade, Below Grade, Outbuilding
- Parcel number: 160002600009
- Zoning: RESIDENTIAL
- Special conditions: Standard
Construction
Type & style
- Home type: SingleFamily
- Architectural style: Traditional
- Property subtype: Single Family Residence
Materials
- Foundation: Concrete Perimeter, Crawl Space
Condition
- New construction: No
- Year built: 1985
Details
- Builder name: Nanticoke Homes
Utilities & green energy
- Sewer: Public Sewer
- Water: Public
Community & HOA
Community
- Subdivision: None Ava Ilable
HOA
- Has HOA: No
Location
- Region: Hainesport
- Municipality: HAINESPORT TWP
Financial & listing details
- Price per square foot: $171/sqft
- Tax assessed value: $266,100
- Annual tax amount: $7,844
- Date on market: 3/11/2026
- Listing agreement: Exclusive Right To Sell
- Listing terms: Cash,Conventional,USDA Loan,FHA,VA Loan
- Ownership: Fee Simple
Price history
| Date | Event | Price |
|---|---|---|
| 5/1/2026 | Sold | $475,000+5.6%$171/sqft |
Source:  Bright MLS #NJBL2106074 Report a problem Bright MLS #NJBL2106074 Report a problem | ||
| 3/20/2026 | Pending sale | $450,000$162/sqft |
Source: Bright MLS #NJBL2106074 Report a problem | ||
| 3/17/2026 | Contingent | $450,000$162/sqft |
Source: Bright MLS #NJBL2106074 Report a problem | ||
| 3/11/2026 | Listed for sale | $450,000$162/sqft |
Source: Bright MLS #NJBL2106074 Report a problem | ||
Public tax history
| Year | Property taxes | Tax assessment |
|---|---|---|
| 2025 | $6,842 +4.6% | $266,100 |
| 2024 | $6,544 | $266,100 |
| 2023 | -- | $266,100 |
| 2022 | $6,416 | $266,100 |
| 2021 | $6,416 +2.5% | $266,100 |
| 2020 | $6,261 +3.1% | $266,100 |
| 2019 | $6,075 +1.2% | $266,100 |
| 2018 | $6,006 +2.3% | $266,100 |
| 2017 | $5,870 +2.3% | $266,100 |
| 2016 | $5,737 +6% | $266,100 |
| 2015 | $5,410 +2.6% | $266,100 |
| 2014 | $5,274 +1.3% | $266,100 |
| 2013 | $5,208 -0.5% | $266,100 +80.4% |
| 2012 | $5,233 +1.8% | $147,500 |
| 2011 | $5,142 +0.7% | $147,500 |
| 2010 | $5,105 +2.1% | $147,500 |
| 2009 | $5,000 -0.6% | $147,500 |
| 2008 | $5,030 +4.8% | $147,500 |
| 2007 | $4,801 +4.9% | $147,500 |
| 2006 | $4,577 +5.3% | $147,500 |
| 2005 | $4,345 +6.8% | $147,500 |
| 2004 | $4,070 | $147,500 |
| 2003 | -- | $147,500 |
| 2002 | -- | $147,500 |
| 2001 | -- | $147,500 |
Find assessor info on the county website
Neighborhood: 08036
Nearby homes
- $480,5003 bd2 ba2.1k sqft723 Marne Hwy, Hainesport, NJ 08036Off Market
- $350,500-- bd-- ba1.4k sqft715 Marne Hwy, Hainesport, NJ 08036Off Market
- $630,6004 bd2 ba2.3k sqft815 Deacon Rd, Hainesport, NJ 08036Off Market
- $145,0000.48 Acres714 Marne Hwy, Hainesport, NJ 08036Off Market

- $30,0004.17 Acres714 Marne Hwy, Hainesport, NJ 08036Off Market
- $387,000-- bd-- ba1.3k sqft705 Marne Hwy, Hainesport, NJ 08036Off Market
- $133,3003 bd1 ba1.1k sqft709 Marne Hwy, Hainesport, NJ 08036Off Market
- $12,512,0004 bd2 ba1.1k sqft710 Marne Hwy, Hainesport, NJ 08036Off Market
Nearby schools
GreatSchools rating
- 5/10Hainesport Elementary SchoolGrades: PK-8Distance: 0.9 mi
- 4/10Rancocas Valley Regional High SchoolGrades: 9-12Distance: 1.8 mi
Schools provided by the listing agent
- High: Rancocas Valley Reg. H.s.
- District: Hainesport Township Public Schools
Source: Bright MLS. This data may not be complete. We recommend contacting the local school district to confirm school assignments for this home.
Get a cash offer in 3 minutes
Find out how much your home could sell for in as little as 3 minutes with a no-obligation cash offer.
Estimated market value
$477,000
Get a cash offer in 3 minutes
Find out how much your home could sell for in as little as 3 minutes with a no-obligation cash offer.
Estimated market value
$477,000
- New Jersey
- Burlington County
- Hainesport Township
- 08036
- 719 Marne Hwy
Nearby cities
Nearby zip codes
Other Hainesport Township Topics
- Apartments for Rent in 08036
- Houses for Sale in 08036
- Houses for Rent in 08036
- 08036 Real Estate
- Hainesport Township Condos
- Houses for Sale in Hainesport Township
- Newest Listings in Hainesport Township
- Hainesport Township Home Values
- Hainesport Township Real Estate Agents
- Hainesport Township Refinance
- Hainesport Township Mortgage Rates
