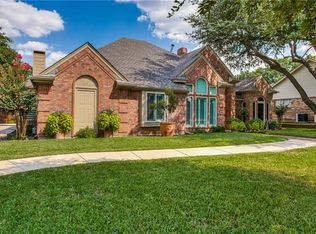
Welcome to this beautifully updated 4-bedroom, 3-bath home offering space, style, and functionality throughout. With a roof that is just two years old, major exterior maintenance has already been taken care of. Inside, you’ll find an open-concept living area with modern finishes, upgraded flooring, and a statement fireplace that anchors the space. The kitchen features sleek cabinetry, generous counter space, and island seating that flows seamlessly into the dining and living areas, making it ideal for both everyday living and entertaining. The primary suite serves as a private retreat with a spa-inspired bathroom that includes a soaking tub, oversized walk-in shower, and elevated finishes. Three additional bedrooms provide flexibility for guests, a home office, or growing needs. The spacious backyard offers room to personalize, whether you envision outdoor gatherings, play space, or future enhancements. Whether you’re a first-time homebuyer ready to step into ownership, a move-up buyer looking for more space and updates, or an investor seeking a well-maintained property with strong appeal, this home presents a solid opportunity. Limited-Time Incentive: Buyer may receive a $2,000–$3,000 closing cost credit when using seller’s preferred lender.
Sold
Price Unknown
719 Meadowbrooke Cir, Duncanville, TX 75137
4beds
2,365sqft
Single Family Residence
Built in 1986
0.47 Acres Lot
$398,700 Zestimate®
$--/sqft
$2,637 Estimated rent
Home value
$398,700
$367,000 - $435,000
$2,637/mo
Zestimate® history
Owner options
List your home for rent
$2,637/mo
Rent Zestimate®
Find your next renter with Zillow Rental Manager. Plus, with online applications, you can quickly screen prospective tenants – for free.
$2,637/mo
Rent Zestimate®
Refinance and save
Refinancing to a lower rate could help reduce your monthly payments and save thousands over the life of the loan.
Explore your selling options
Work with a Zillow partner agent
Leverage their expertise and Zillow's premium Showcase listings to get your home seen by more buyers.
Get startedList with your own agent
Get your home in front of millions of buyers by listing it on Zillow.
Learn how to do itSell it yourself
Take full control of how buyers see your home on Zillow by listing For Sale by Owner (FSBO).
List your homeWhat's special
Modern finishesElevated finishesUpgraded flooringOversized walk-in showerSoaking tubGenerous counter spaceKitchen features sleek cabinetry
Zillow last checked:
Listing updated:
Listed by:
Deba Douglas 0728488 972-771-6970,
Regal, REALTORS 972-771-6970,
Marian Anderson 0722615 972-809-7019,
Regal, REALTORS
Bought with:
Janet Vega Vega, 0734905
Monument Realty
Source: NTREIS,MLS#: 21180866
Facts & features
Interior
Bedrooms & bathrooms
- Bedrooms: 4
- Bathrooms: 2
- Full bathrooms: 2
Primary bedroom
- Level: First
- Dimensions: 1 x 1
Living room
- Features: Ceiling Fan(s)
- Level: First
- Dimensions: 1 x 1
Heating
- Central
Cooling
- Central Air, Ceiling Fan(s)
Appliances
- Included: Dishwasher, Disposal
- Laundry: Washer Hookup, Dryer Hookup
Features
- Decorative/Designer Lighting Fixtures, Eat-in Kitchen, Kitchen Island, Cable TV
- Has basement: No
- Has fireplace: No
Interior area
- Total interior livable area: 2,365 sqft
Property
Parking
- Total spaces: 2
- Parking features: Driveway, Garage Faces Rear
- Attached garage spaces: 2
Features
- Levels: One
- Stories: 1
- Exterior features: Outdoor Shower, Private Yard
- Pool features: None
- Fencing: Back Yard,Wood
Lot
- Size: 0.47 Acres
Details
- Parcel number: 22118600010020000
Construction
Type & style
- Home type: SingleFamily
- Architectural style: Detached
- Property subtype: Single Family Residence
Materials
- Roof: Shingle
Condition
- Year built: 1986
Utilities & green energy
- Sewer: Public Sewer
- Utilities for property: Electricity Available, Phone Available, Sewer Available, Cable Available
Community & HOA
Community
- Security: Carbon Monoxide Detector(s), Smoke Detector(s)
- Subdivision: Penn Spgs
HOA
- Has HOA: No
Location
- Region: Duncanville
Financial & listing details
- Tax assessed value: $339,940
- Annual tax amount: $7,661
- Date on market: 2/15/2026
- Cumulative days on market: 63 days
- Listing terms: Cash,Conventional,FHA
Price history
| Date | Event | Price |
|---|---|---|
| 5/15/2026 | Sold | -- |
Source: NTREIS #21180866 Report a problem | ||
| 4/27/2026 | Pending sale | $415,000$175/sqft |
Source: NTREIS #21180866 Report a problem | ||
| 4/19/2026 | Contingent | $415,000$175/sqft |
Source: NTREIS #21180866 Report a problem | ||
| 4/15/2026 | Price change | $415,000-7.8%$175/sqft |
Source: NTREIS #21180866 Report a problem | ||
| 3/26/2026 | Price change | $450,000-3.2%$190/sqft |
Source: NTREIS #21180866 Report a problem | ||
| 3/12/2026 | Price change | $465,000-2.1%$197/sqft |
Source: NTREIS #21180866 Report a problem | ||
| 2/15/2026 | Listed for sale | $475,000+35.7%$201/sqft |
Source: NTREIS #21180866 Report a problem | ||
| 6/3/2024 | Sold | -- |
Source: NTREIS #20562636 Report a problem | ||
| 4/24/2024 | Pending sale | $350,000$148/sqft |
Source: NTREIS #20562636 Report a problem | ||
| 4/16/2024 | Contingent | $350,000$148/sqft |
Source: NTREIS #20562636 Report a problem | ||
| 3/16/2024 | Listed for sale | $350,000$148/sqft |
Source: NTREIS #20562636 Report a problem | ||
Public tax history
| Year | Property taxes | Tax assessment |
|---|---|---|
| 2025 | $7,614 +74.7% | $339,940 -2.7% |
| 2024 | $4,358 -45.1% | $349,250 |
| 2023 | $7,942 -8.4% | $349,250 |
| 2022 | $8,672 +48.9% | $349,250 +42.4% |
| 2021 | $5,824 -3.3% | $245,230 |
| 2020 | $6,025 +4.1% | $245,230 |
| 2019 | $5,789 +6.3% | $245,230 +9.5% |
| 2018 | $5,444 +10.3% | $224,030 +13.9% |
| 2017 | $4,936 +10.9% | $196,630 +12% |
| 2016 | $4,450 +10.8% | $175,620 +12.1% |
| 2015 | $4,017 | $156,630 |
| 2014 | $4,017 | $156,630 |
| 2013 | -- | -- |
| 2012 | -- | -- |
| 2011 | -- | -- |
| 2010 | -- | -- |
| 2009 | -- | -- |
| 2008 | -- | -- |
| 2007 | -- | -- |
| 2005 | -- | -- |
| 2004 | -- | -- |
| 2003 | -- | -- |
| 2002 | -- | -- |
| 2001 | -- | -- |
Find assessor info on the county website
Neighborhood: Penn Springs
Nearby homes
- $387,7003 bd2 ba2.3k sqft723 Meadowbrooke Cir, Duncanville, TX 75137Off Market

- $396,7004 bd3 ba2.5k sqft715 Meadowbrooke Cir, Duncanville, TX 75137Off Market

- $384,8004 bd3 ba2.8k sqft722 Meadowbrooke Dr, Duncanville, TX 75137Off Market
- $376,9003 bd3 ba2.4k sqft707 Meadowbrooke Cir, Duncanville, TX 75137Off Market
- $321,7003 bd2 ba2k sqft726 Meadowbrooke Dr, Duncanville, TX 75137Off Market
- $343,1004 bd3 ba2.3k sqft718 Meadowbrooke Dr, Duncanville, TX 75137Off Market
- $403,3004 bd3 ba2.4k sqft703 Meadowbrooke Cir, Duncanville, TX 75137Off Market
- $345,0003 bd2 ba2.2k sqft730 Meadowbrooke Dr, Duncanville, TX 75137Off Market
Nearby schools
GreatSchools rating
- 2/10H Bob Daniel Sr Intermediate SchoolGrades: 5-6Distance: 0.7 mi
- 2/10William High Byrd Middle SchoolGrades: 7-8Distance: 1.1 mi
- 3/10Duncanville High SchoolGrades: 9-12Distance: 2 mi
Schools provided by the listing agent
- Elementary: Acton
- Middle: 9Thgrade
- High: Duncanville
- District: Duncanville ISD
Source: NTREIS. This data may not be complete. We recommend contacting the local school district to confirm school assignments for this home.
Get a cash offer in 3 minutes
Find out how much your home could sell for in as little as 3 minutes with a no-obligation cash offer.
Estimated market value
$398,700
Get a cash offer in 3 minutes
Find out how much your home could sell for in as little as 3 minutes with a no-obligation cash offer.
Estimated market value
$398,700
- Texas
- Dallas County
- Duncanville
- 75137
- Penn Springs
- 719 Meadowbrooke Cir
Nearby cities
Nearby neighborhoods
Nearby zip codes
Other Duncanville Topics
