Seller says SELL!! Start packing!!! If you've been looking for your forever home in Timberwood Park, then look no further. This charming one-story home, set on a spacious 0.59-acre lot, is surrounded by lush trees offering ample shade. A long driveway leads to a solar-powered lighted sidewalk and a covered front porch with a large front door. Upon entering, you're greeted by a welcoming floor plan featuring stunning archways. The home includes a private office with double glass doors and a dining room with tray ceilings and two archways, adding elegance and openness. The recently updated kitchen boasts new cabinetry with soft-close drawers, crown molding, an island, reverse osmosis (2024), smooth cooktop, microwave, double ovens, stainless steel refrigerator, and dishwasher. A wine/coffee bar with an under-counter wine refrigerator is a standout feature. The breakfast bar opens to the living room and breakfast area. The living room features vaulted ceilings, wall niches, and a wood-burning brick fireplace. Large windows provide plenty of natural light. The spacious primary bedroom offers outdoor access and a tray ceiling. The primary bath features his and her vanities, a jacuzzi tub, a walk-in shower, and a huge walk-in closet. The backyard is paradise that offers a fully equipped outdoor kitchen (that lights up blue at night) with a sink featuring hot water, a built-in ice chest, refrigerator, double side burner, grill, and a pizza oven, with two separate sitting areas and a huge pergola with polycarbonate that offers protection but still allows natural sunlight. Perfect for outdoor relaxation. Additional storage is conveniently located under the deck, with metal sheeting installed to prevent water from wetting the stored wood. The backyard also includes an on-site built shed, a garden with an irrigation system (2022), and a playscape, perfect for family activities. The home features updated systems, including an HVAC from 2020, a water heater installed in 2022, a deck built in 2022, and a roof installed 04/2024.
Sold
Price Unknown
719 Misty Water Ln, San Antonio, TX 78260
3beds
2,202sqft
Single Family Residence
Built in 2004
0.59 Acres Lot
$517,100 Zestimate®
$--/sqft
$2,478 Estimated rent
Home value
$517,100
$486,000 - $553,000
$2,478/mo
Zestimate® history
Owner options
List your home for rent
$2,478/mo
Rent Zestimate®
Find your next renter with Zillow Rental Manager. Plus, with online applications, you can quickly screen prospective tenants – for free.
$2,478/mo
Rent Zestimate®
Refinance and save
$174/mo
Est. payment
Refinancing to a lower rate could help reduce your monthly payments and save thousands over the life of the loan.
$174/mo
Est. payment
Explore your selling options
Work with a Zillow partner agent
Leverage their expertise and Zillow's premium Showcase listings to get your home seen by more buyers.
Get startedList with your own agent
Get your home in front of millions of buyers by listing it on Zillow.
Learn how to do itSell it yourself
Take full control of how buyers see your home on Zillow by listing For Sale by Owner (FSBO).
List your homeWhat's special
Wood-burning brick fireplaceFully equipped outdoor kitchenPizza ovenDouble side burnerBuilt-in ice chestWelcoming floor planTray ceiling
Zillow last checked:
Listing updated:
Listed by:
Marisa Cortez TREC #528453 (210) 383-2045,
RE/MAX North-San Antonio
Source: LERA MLS,MLS#: 1824693
Facts & features
Interior
Bedrooms & bathrooms
- Bedrooms: 3
- Bathrooms: 2
- Full bathrooms: 2
Primary bedroom
- Features: Split, Outside Access
- Area: 210
- Dimensions: 14 x 15
Bedroom 2
- Area: 144
- Dimensions: 12 x 12
Bedroom 3
- Area: 156
- Dimensions: 13 x 12
Primary bathroom
- Features: Tub/Shower Separate
- Area: 150
- Dimensions: 10 x 15
Dining room
- Area: 156
- Dimensions: 13 x 12
Kitchen
- Area: 156
- Dimensions: 13 x 12
Living room
- Area: 468
- Dimensions: 18 x 26
Office
- Area: 100
- Dimensions: 10 x 10
Heating
- Central, Electric
Cooling
- Central Air
Appliances
- Included: Cooktop, Built-In Oven, Self Cleaning Oven, Microwave, Disposal, Dishwasher, Plumbed For Ice Maker, Water Softener Owned, Electric Water Heater, Plumb for Water Softener, Electric Cooktop, Double Oven
- Laundry: Main Level, Laundry Room, Washer Hookup, Dryer Connection
Features
- One Living Area, Separate Dining Room, Two Eating Areas, Kitchen Island, Breakfast Bar, Pantry, Study/Library, Utility Room Inside, 1st Floor Lvl/No Steps, High Ceilings, Open Floorplan, High Speed Internet, All Bedrooms Downstairs, Walk-In Closet(s), Master Downstairs, Ceiling Fan(s), Wet Bar, Solid Counter Tops, Custom Cabinets
- Flooring: Carpet, Ceramic Tile
- Windows: Double Pane Windows
- Has basement: No
- Attic: Pull Down Storage
- Number of fireplaces: 1
- Fireplace features: One, Living Room
Interior area
- Total structure area: 2,202
- Total interior livable area: 2,202 sqft
Property
Parking
- Total spaces: 2
- Parking features: Two Car Garage, Garage Door Opener
- Garage spaces: 2
Features
- Levels: One
- Stories: 1
- Patio & porch: Patio, Covered, Deck
- Exterior features: Barbecue, Gas Grill, Sprinkler System, Lighting, Outdoor Kitchen
- Pool features: None, Community
- Fencing: Privacy,Chain Link
Lot
- Size: 0.59 Acres
- Features: Greenbelt, 1/2-1 Acre
- Residential vegetation: Mature Trees, Mature Trees (ext feat)
Details
- Additional structures: Shed(s)
- Parcel number: 048472180010
Construction
Type & style
- Home type: SingleFamily
- Property subtype: Single Family Residence
Materials
- 4 Sides Masonry, Stone, Stucco
- Foundation: Slab
- Roof: Composition
Condition
- Pre-Owned
- New construction: No
- Year built: 2004
Details
- Builder name: MCB Custom Homes
Utilities & green energy
- Electric: CPS
- Sewer: SEPTIC, Septic
- Water: BEXAR MET, Water System
- Utilities for property: Private Garbage Service
Community & HOA
Community
- Features: Tennis Court(s), Golf, Clubhouse, Playground, Jogging Trails
- Security: Smoke Detector(s)
- Subdivision: Timberwood Park
HOA
- Has HOA: Yes
- HOA fee: $175 semi-annually
- HOA name: TIMBERWOOD PARK
Location
- Region: San Antonio
Financial & listing details
- Tax assessed value: $545,000
- Annual tax amount: $10,334
- Date on market: 9/11/2025
- Cumulative days on market: 82 days
- Listing terms: Conventional,FHA,VA Loan,Cash,Investors OK
Price history
| Date | Event | Price |
|---|---|---|
| 1/2/2025 | Sold | -- |
Source:  LERA MLS #1824693 Report a problem LERA MLS #1824693 Report a problem | ||
| 12/5/2024 | Price change | $525,000-2.8%$238/sqft |
Source: LERA MLS #1824693 Report a problem | ||
| 11/20/2024 | Listed for sale | $539,900$245/sqft |
Source: LERA MLS #1824693 Report a problem | ||
| 8/31/2024 | Listing removed | $539,900$245/sqft |
Source: LERA MLS #1801970 Report a problem | ||
| 8/17/2024 | Listed for sale | $539,900+66.1%$245/sqft |
Source: LERA MLS #1801970 Report a problem | ||
| 10/27/2017 | Sold | -- |
Source: eXp Realty #25663195 Report a problem | ||
| 10/19/2017 | Pending sale | $325,000$148/sqft |
Source: eXp Realty, LLC #1269045 Report a problem | ||
| 9/15/2017 | Listed for sale | $325,000+20.4%$148/sqft |
Source: eXp Realty, LLC #1269045 Report a problem | ||
| 12/13/2012 | Listing removed | $269,900$123/sqft |
Source: Larsen Properties #974572 Report a problem | ||
| 12/8/2012 | Listed for sale | $269,900$123/sqft |
Source: Larsen Properties #974572 Report a problem | ||
| 12/8/2012 | Listing removed | $2,000$1/sqft |
Source: Larsen Properties #974571 Report a problem | ||
| 11/19/2012 | Listed for rent | $2,000$1/sqft |
Source: Larsen Properties #974571 Report a problem | ||
| 12/14/2011 | Listing removed | $269,900$123/sqft |
Source: Home Team of America #893682 Report a problem | ||
| 10/7/2011 | Price change | $269,900-0.6%$123/sqft |
Source: Home Team of America #893682 Report a problem | ||
| 9/16/2011 | Price change | $271,500-0.5%$123/sqft |
Source: Home Team of America #893682 Report a problem | ||
| 8/10/2011 | Price change | $272,900-0.2%$124/sqft |
Source: Home Team of America #893682 Report a problem | ||
| 7/7/2011 | Price change | $273,500-0.5%$124/sqft |
Source: Home Team of America #893682 Report a problem | ||
| 5/21/2011 | Listed for sale | $274,900$125/sqft |
Source: Home Team of America #893682 Report a problem | ||
Public tax history
| Year | Property taxes | Tax assessment |
|---|---|---|
| 2025 | $3,362 -0.4% | $545,000 +10.1% |
| 2024 | $3,375 +3.6% | $494,866 +10% |
| 2023 | $3,258 +7.4% | $449,878 +10% |
| 2022 | $3,033 +9.1% | $408,980 +10% |
| 2021 | $2,781 | $371,800 +10% |
| 2020 | $2,781 -56.5% | $338,000 -5.5% |
| 2019 | $6,388 | $357,500 +10% |
| 2018 | $6,388 -14.8% | $325,000 -5.1% |
| 2017 | $7,498 +7.9% | $342,610 +8.1% |
| 2016 | $6,947 +8.7% | $317,000 +4% |
| 2015 | $6,393 | $304,850 +5.1% |
| 2014 | $6,393 | $290,140 +9.3% |
| 2013 | -- | $265,510 +8.3% |
| 2012 | -- | $245,210 +4.9% |
| 2011 | -- | $233,680 -2.7% |
| 2010 | -- | $240,110 -2.6% |
| 2009 | -- | $246,500 -2.5% |
| 2008 | -- | $252,770 -5.5% |
| 2007 | -- | $267,560 +9% |
| 2006 | -- | $245,570 +755.3% |
| 2005 | -- | $28,710 |
Find assessor info on the county website
Neighborhood: 78260
Nearby homes
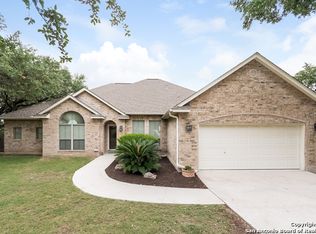
- $507,3003 bd3 ba2.4k sqft723 Misty Water Ln, San Antonio, TX 78260Off Market
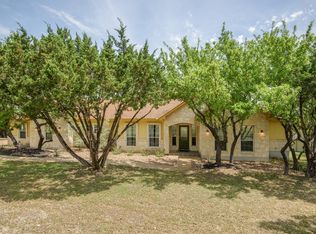
- $559,500-- bd-- ba-- sqftCanyon Golf Rd, San antonio, TX 78260Off Market
- $471,8003 bd2 ba2.1k sqft715 Misty Water Ln, San Antonio, TX 78260Off Market
- $615,4004 bd2 ba2.6k sqft727 Misty Water Ln, San Antonio, TX 78260Off Market
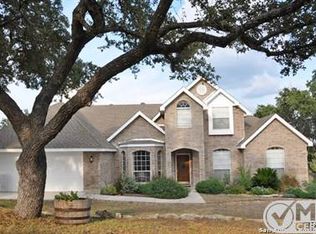
- $464,9003 bd2 ba2.2k sqft718 Misty Water Ln, San Antonio, TX 78260Off Market
- $534,700-- bd-- ba-- sqftCanyon Golf Rd, San antonio, TX 78260Off Market
- $583,8004 bd3 ba2.6k sqft722 Misty Water Ln, San Antonio, TX 78260Off Market
- $3,8504 bd4 ba3k sqft714 Misty Water Ln, San Antonio, TX 78260For Rent
Nearby schools
GreatSchools rating
- 10/10Timberwood Park Elementary SchoolGrades: PK-5Distance: 2.1 mi
- 10/10Pieper Ranch MiddleGrades: 6-8Distance: 1.8 mi
- 7/10Pieper High SchoolGrades: 9-12Distance: 2.1 mi
Schools provided by the listing agent
- Elementary: Timberwood Park
- Middle: Pieper Ranch
- High: Pieper
- District: Comal
Source: LERA MLS. This data may not be complete. We recommend contacting the local school district to confirm school assignments for this home.
Get a cash offer in 3 minutes
Find out how much your home could sell for in as little as 3 minutes with a no-obligation cash offer.
Estimated market value
$517,100
Get a cash offer in 3 minutes
Find out how much your home could sell for in as little as 3 minutes with a no-obligation cash offer.
Estimated market value
$517,100
- Texas
- Bexar County
- San Antonio
- 78260
- 719 Misty Water Ln
Nearby cities
Nearby neighborhoods
Nearby zip codes
Other San Antonio Topics
