You could buy the bigger house...but you don’t need to. Not when every square foot works this hard. This character-filled bungalow on the hill makes incredibly smart use of its footprint, while offering something that’s getting harder to find: personality, privacy and an established neighbourhood, right on Mitchell Street. Just up the road from the YMCA and minutes from downtown, a winding footpath through mature perennial gardens leads to the front door, where butterflies and hummingbirds might have you forgetting you’re in the city at all. Inside, the bright living room features hardwood floors, a large front window and natural gas fireplace. The oversized eat-in kitchen is a standout, with a Scandinavian feel, abundant natural wood cabinetry, built-in butcher block work surface, Corian-edged counters, overhead pot rack, vented range and newer appliances. Two bedrooms and a renovated full bath with gorgeous barn door, and a top of the line ductless heat pump complete the main level. But this home’s footprint doesn’t stop there. Downstairs is bright, spacious and already home to a large family room, second natural gas stove, wood stove (was WETT in 2017, buyer to confirm today's code compliance), renovated full bath, excellent laundry and storage, with much of the remaining work simply flooring, trim and your own finishing touches. And some of the biggest homeowner expenses have already been handled: roof (2020), main-floor bath (2019), lower-level bath (2022), sewer line to the city main replaced with professional remediation (2022) - all that's left to do is flooring and trim!, and front porch/stairs (2023). Outside, a private, lush backyard filled with perennials and greenery, with paths ready to be brought back to life with a green thumb, and a 12x12 shed complete the package. Equal billing approx $147/mth electric, plus $140/mth natural gas. Bigger is easy to measure. A home that lives this well? That's harder to find.
For sale
C$349,900
719 Mitchell St, Fredericton, NB E3B 3S7
2beds
895sqft
SingleFamily
Built in 1965
680 Square Feet Lot
$-- Zestimate®
C$391/sqft
C$-- HOA
What's special
Butterflies and hummingbirdsHardwood floorsLarge front windowNatural gas fireplaceOversized eat-in kitchenScandinavian feelAbundant natural wood cabinetry
- 13 hours
- 14
- 0
Zillow last checked:
Listing updated:
Listed by:
KAREN SYROID, Salesperson,
Royal LePage Atlantic Brokerage
Source: New Brunswick Real Estate Board,MLS®#: NB147854
Facts & features
Interior
Bedrooms & bathrooms
- Bedrooms: 2
- Bathrooms: 2
- Full bathrooms: 2
Bedroom
- Level: Main
Bedroom
- Level: Main
Bedroom
- Level: Lower
Bathroom
- Level: Main
Bathroom
- Level: Lower
Family room
- Level: Lower
Kitchen
- Level: Main
Living room
- Level: Main
Heating
- Natural Gas, Stove - Gas
Cooling
- Ductless, Heat Pump - Ductless, Gas
Appliances
- Included: Water Heater
Features
- Upgraded Insulation
- Flooring: Ceramic Tile, Vinyl, Wood
- Basement: Partially Finished
- Has fireplace: No
Interior area
- Total structure area: 895
- Total interior livable area: 895 sqft
- Finished area above ground: 895
Property
Parking
- Total spaces: 1
- Parking features: Asphalt, Paved, Width - Single, No Garage
- Uncovered spaces: 1
Features
- Levels: One
Lot
- Size: 680 Square Feet
- Features: Landscaped, Near Public Transit, Recreation Nearby, School(s) Nearby, Shopping Nearby, Under 0.5 Acres
Details
- Parcel number: 01450956
Construction
Type & style
- Home type: SingleFamily
- Architectural style: Bungalow
Materials
- Vinyl Siding
- Foundation: Concrete
- Roof: Asphalt
Condition
- Year built: 1965
Utilities & green energy
- Sewer: Municipal
- Water: Municipal
Community & HOA
Location
- Region: Fredericton
Financial & listing details
- Price per square foot: C$391/sqft
- Annual tax amount: C$3,541
- Date on market: 9/14/2026
- Exclusions: Downstairs Freezer
- Ownership: Freehold
Price history
Price history is unavailable.
Public tax history
Tax history is unavailable.
Climate risks
Neighborhood: E3B
Nearby schools
GreatSchools rating
No schools nearby
We couldn't find any schools near this home.


Similar homes
- C$349,9002 bd2 ba1.1k sqft1 Golf Greens Ln #413, Fredericton, NB E3B 9T9For Sale
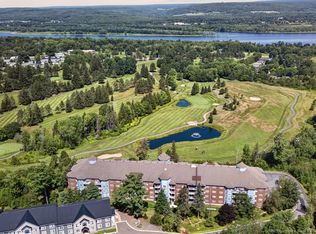 MLS ID #NB147642, KAREN SYROID, Salesperson, Royal LePage Atlantic Brokerage. New Brunswick Real Estate Board
 - C$339,9003 bd1 ba882 sqft711 Reid St, Fredericton, NB E3B 3V6For Sale
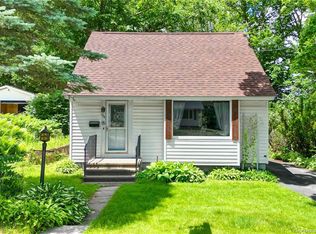 MLS ID #NB141825, Samantha Dyer, Salesperson, The Right Choice Realty Brokerage. New Brunswick Real Estate Board
 - C$349,9002 bd2 ba1.3k sqft105 Legion Dr, Fredericton, NB E3A 2K9For Sale
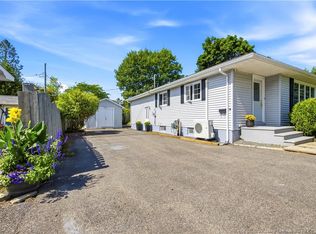 MLS ID #NB146345, Mary-Ellen Landry, Salesperson, The Right Choice Realty Brokerage. New Brunswick Real Estate Board
 - C$349,9004 bd2 ba1.3k sqft113 Fulton Ave, Fredericton, NB E3A 2B5For Sale
 MLS ID #NB147184, Christopher Munn, Salesperson, eXp Realty Brokerage. New Brunswick Real Estate Board
