Skip main navigation
Active
  • Price cut: $20K (7/9)
    $679,900

    719 Morgan Lane, Ballston, NY 12020

    4beds
    2,582sqft
    Loading
    Single Family Residence, Residential
    Built in 1998
    0.5 Acres Lot
    $668,600 Zestimate®
    $263/sqft
    $-- HOA

    What's special

    Inground sprinklersBeautifully landscaped private yardCovered front porchShed for extra storageNewer hvacSeparate storage roomStainless appliances
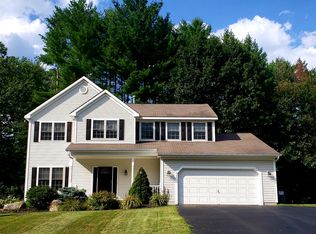
    Open House Saturday June 20 from 11am-1pm. This spacious 4 Bedroom Colonial is ready for you!! Updates throughout and in pristine condition. Newer HVAC, washer/dryer and fixtures. Updated kitchen with tile backsplash, Quartz countertops, stainless appliances and barn door pantry! A Large Primary suite includes 2 walk in closets and bathroom with a double vanity. This home includes a floor office or 5th bedroom, first floor laundry, family room with fireplace, formal dining room and formal living room. A sliding glass door leads to the NEW composite deck, Pool and fenced in rear yard! A finished basement complete with bar and Pool Table and separate storage room. Sit and relax on the covered front porch and enjoy a quiet neighborhood. Equipped with an automatic Generator for uninterrupted power during outages and solar panels to lower your energy bill! Life Guard Gutters, shed for extra storage, inground sprinklers and a beautifully landscaped PRIVATE yard! Come take a look and make this your new home!
    32 days
    |
    1,201
    |
    60
    |

    Likely to sell faster than

    Zillow last checked:

    Listing updated:

    Listed by:

    Coldwell Banker Prime Properties 518-587-3400,

    Daniel Gaba 518-376-3242

    Source: Global MLS,MLS#: 202619830MLS Logo

    Loading...

      Facts & features

      Interior

      Bedrooms & bathrooms
      • Bedrooms: 4
      • Bathrooms: 3
      • Full bathrooms: 2
      • 1/2 bathrooms: 1
      Primary bedroom
      • Level: Second
      Bedroom
      • Level: Second
      Bedroom
      • Level: Second
      Bedroom
      • Level: Second
      Primary bathroom
      • Level: Second
      Full bathroom
      • Level: Second
      Half bathroom
      • Level: First
      Dining room
      • Level: First
      Family room
      • Level: First
      Foyer
      • Level: First
      Game room
      • Level: Basement
      Kitchen
      • Level: First
      Living room
      • Level: First
      Office
      • Level: First
      Utility room
      • Level: Basement
      Heating
      • Forced Air, Natural Gas
      Cooling
      • Central Air
      Appliances
      • Included: Dishwasher, Microwave, Oven, Range, Range Hood, Washer/Dryer
      • Laundry: Laundry Closet, Main Level
      Features
      • High Speed Internet, Ceiling Fan(s), Solid Surface Counters, Walk-In Closet(s), Built-in Features, Ceramic Tile Bath, Eat-in Kitchen, Kitchen Island
      • Flooring: Carpet, Ceramic Tile, Concrete, Laminate
      • Windows: Screens, Shutters, Window Treatments, Insulated Windows
      • Basement: Finished,Full,Heated,Interior Entry
      • Number of fireplaces: 1
      • Fireplace features: Living Room
      Interior area
      • Total structure area: 2,582
      • Total interior livable area: 2,582 sqft
      • Finished area above ground: 2,582
      • Finished area below ground: 1,000
      Video & virtual tour

      Property

      Parking
      • Total spaces: 8
      • Parking features: Off Street, Paved, Driveway, Garage Door Opener
      • Garage spaces: 2
      • Has uncovered spaces: Yes
      Features
      • Patio & porch: Deck, Front Porch, Patio
      • Exterior features: Lighting
      • Pool features: Above Ground
      • Fencing: Vinyl,Back Yard,Chain Link
      • Has view: Yes
      • View description: Trees/Woods
      Lot
      • Size: 0.5 Acres
      • Features: Private, Road Frontage, Wooded, Landscaped
      Details
      • Additional structures: Shed(s)
      • Parcel number: 414289 177.13318
      • Zoning description: Single Residence
      • Special conditions: Standard
      • Other equipment: Irrigation Equipment

      Construction

      Type & style
      • Home type: SingleFamily
      • Architectural style: Colonial
      • Property subtype: Single Family Residence, Residential
      Materials
      • Vinyl Siding
      • Foundation: Concrete Perimeter
      • Roof: Asphalt
      Condition
      • Updated/Remodeled
      • New construction: No
      • Year built: 1998

      Utilities & green energy

      • Electric: Generator, Photovoltaics Seller Owned
      • Sewer: Public Sewer
      • Water: Public
      • Utilities for property: Cable Connected

      Community & HOA

      Community
      • Security: Smoke Detector(s), Security System, Carbon Monoxide Detector(s)
      HOA
      • Has HOA: No
      Location
      • Region: Ballston Spa

      Financial & listing details

      • Price per square foot: $263/sqft
      • Tax assessed value: $569,752
      • Annual tax amount: $7,038
      • Date on market: 6/17/2026

        Estimated market value

        $668,600

        $635,000 - $702,000

        $3,575/mo

        Price history

        DateEventPrice
        7/9/2026Price change$679,900-2.9%$263/sqft
        Source: Global MLS #202619830 Report a problem
        6/17/2026Listed for sale$699,900+14.8%$271/sqft
        Source: Global MLS #202619830 Report a problem
        10/17/2023Listing removed--
        Source: Global MLS #202325129 Report a problem
        10/14/2023Pending sale$609,500$236/sqft
        Source: Global MLS #202325129 Report a problem
        9/21/2023Listed for sale$609,500+16.1%$236/sqft
        Source: Global MLS #202325129 Report a problem
        8/24/2022Sold$525,000+0%$203/sqft
        Source: Global MLS #202219513 Report a problem
        7/12/2022Pending sale$524,900$203/sqft
        Source: Global MLS #202219513 Report a problem
        6/25/2022Contingent$524,900$203/sqft
        Source: Global MLS #202219513 Report a problem
        6/7/2022Listed for sale$524,900+188.7%$203/sqft
        Source: Global MLS #202219513 Report a problem
        8/21/1998Sold$181,825$70/sqft
        Source: Global MLS #9827372 Report a problem

        Public tax history

        YearProperty taxesTax assessment
        2025-- $344,700
        2024-- $344,700
        2023-- $344,700 +9.9%
        2022-- $313,600
        2021-- $313,600
        2020-- $313,600
        2019-- $313,600
        2018-- $313,600
        2017$5,105 +226.3%$313,600
        2016$1,564 -4%$313,600
        2015$1,630 -67.7%$313,600
        2014$5,047 $313,600
        2013-- $313,600
        2012-- $313,600
        2011-- $313,600
        2010-- $313,600
        2009-- $313,600
        2008-- $313,600
        2007-- $313,600
        2006-- $313,600 +20%
        2005-- $261,300
        2004-- $261,300 +22%
        2003-- $214,200 +13%
        2002-- $189,600 +7%
        2001-- $177,200
        2000-- $177,200
        Find assessor info on the county website

        Monthly payment

        Estimated monthly payment$1,822
        All calculations are estimates and provided by Zillow, Inc. for informational purposes only. Actual amounts may vary.
        HOA fees may include property taxes on listings classified as Co-Ops. Contact the listing agent and/or owner for fee details.
        Mortgage interest rates are dependent on a number of factors, including credit score, down payment, and repayment length. Interest rate data provided by Zillow Group Marketplace, Inc. as of 1/1/1970 from various mortgage lenders with which we have lead or other similar arrangements; the Estimated Payment is an average of those rates.
        See how much you could borrow to make a competitive offer.

        Climate risks

        Neighborhood: 12020

        Getting around

        0 / 100
        Car-Dependent
        25 / 100
        Somewhat Bikeable

        Nearby schools

        GreatSchools rating
        Schools provided by the listing agent
        • High: Saratoga Springs

        Source: Global MLS. This data may not be complete. We recommend contacting the local school district to confirm school assignments for this home.

        A local agent can set up tours, give advice and negotiate with sellers.

        Browse local experts

        Similar homes