Skip main navigation
Sold for $350,000
  • $350,000

    719 Morningside Dr, Grand Blanc, MI 48439

    3beds
    2,637sqft
    Single Family Residence
    Built in 1996
    0.36 Acres Lot
    $387,000 Zestimate®
    $133/sqft
    $2,966 Estimated rent

    Home value

    $387,000

    $368,000 - $406,000

    $2,966/mo

    Zestimate® history
    Loading
    Loading...

    Owner options

    List your home for rent

    $2,966/mo

    Rent Zestimate®

    Find your next renter with Zillow Rental Manager. Plus, with online applications, you can quickly screen prospective tenants – for free.

    Learn more

    $2,966/mo

    Rent Zestimate®

    Refinance and save

    $2,293/mo

    Est. payment

    Refinancing to a lower rate could help reduce your monthly payments and save thousands over the life of the loan.

    See today's rates

    $2,293/mo

    Est. payment

    Explore your selling options

    Work with a Zillow partner agent

    Leverage their expertise and Zillow's premium Showcase listings to get your home seen by more buyers.

    Get started

    List with your own agent

    Get your home in front of millions of buyers by listing it on Zillow.

    Learn how to do it

    Sell it yourself

    Take full control of how buyers see your home on Zillow by listing For Sale by Owner (FSBO).

    List your home

    What's special

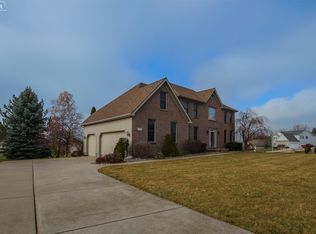
    Welcome to this stunning 2-story home on a cul-de-sac in the highly desirable Grand Blanc school district. The property has been meticulously maintained with recent upgrades: Roof '21 with a 35-year transferable warranty, luxury carpeting throughout '22, HWT '20, windows serviced/refurbished '23. This spacious abode boasts 3 beds and 3 ½ baths on an over 1/3rd acre corner lot. Entering through beautiful double doors, you're greeted by a grand, high-ceiling foyer lit by a gorgeous chandelier. Enter the expansive living room w/ cathedral ceiling and gas fireplace. Enjoy refreshing view of nature through extra-large windows. The open living room is connected to formal dining and versatile office space that could be a 4th bedroom. The chef's kitchen features granite countertops, bar-style seating, hardwood floors, stainless steel appliances, and instant hot water tap. Adjacent to kitchen is charming sunlit breakfast nook w/ newly-fortified windows and door wall leading to deck. Marvel at colorful sunsets through the house's west-facing windows. First floor laundry room equipped with a washer/dryer and pantry space. Upstairs, you'll find 3 comfortable bedrooms, including a luxurious master room with a walk-in closet and en-suite bathroom that hosts a jacuzzi tub and separate shower. Through the master bedroom's windows, pause and enjoy the view of the lush green backyards and lovely neighborhood pond. The finished basement offers an extra 1,100 sq ft of living space with its theater, recreation area, kitchenette, extra storage room, and full bathroom.Outside, the expansive yard is perfect for entertaining, with a sizable patio, deck, cement fire pit, and 6-car driveway. Located near freeways for an easy commute. The house is 1 mile from the nearest grocery store, Grand Blanc High, less than 2 miles from East Middle School, and is surrounded by excellent local amenities at walkable distances. Don't miss this opportunity to make this your forever home; schedule your showing today!

    Zillow last checked:

    Listing updated:

    Listed by:

    Mark Whitehead 947-500-6003,

    EXP Realty - Mark White & Associates,

    Joseph Chidiac 269-600-4397,

    EXP Realty Main

    Bought with:

    Kimberly J Schroeder, 6501305078

    Wentworth Real Estate Group

    Source: Realcomp II,MLS#: 20240036236MLS Logo

    Facts & features

    Interior

    Bedrooms & bathrooms
    • Bedrooms: 3
    • Bathrooms: 4
    • Full bathrooms: 3
    • 1/2 bathrooms: 1
    Heating
    • Forced Air, Natural Gas
    Cooling
    • Ceiling Fans, Central Air
    Appliances
    • Included: Dishwasher, Disposal, Dryer, Free Standing Electric Range, Free Standing Refrigerator, Humidifier, Microwave, Washer, Water Purifier Owned
    Features
    • Basement: Finished
    • Has fireplace: Yes
    • Fireplace features: Gas, Living Room
    Interior area
    • Total interior livable area: 2,637 sqft
    • Finished area above ground: 2,076
    • Finished area below ground: 561

    Property

    Parking
    • Total spaces: 2
    • Parking features: Two Car Garage, Attached, Electricityin Garage, Garage Door Opener
    • Attached garage spaces: 2
    Features
    • Levels: Two
    • Stories: 2
    • Entry location: GroundLevelwSteps
    • Patio & porch: Deck, Patio
    • Pool features: None
    Lot
    • Size: 0.36 Acres
    • Dimensions: 120.00 x 131.00
    Details
    • Parcel number: 5614558010
    • Special conditions: Short Sale No,Standard

    Construction

    Type & style
    • Home type: SingleFamily
    • Architectural style: Contemporary
    • Property subtype: Single Family Residence
    Materials
    • Block, Vinyl Siding
    • Foundation: Basement, Poured
    • Roof: Asphalt
    Condition
    • New construction: No
    • Year built: 1996

    Utilities & green energy

    • Sewer: Public Sewer
    • Water: Public
    • Utilities for property: Cable Available

    Community & HOA

    Community
    • Subdivision: KIRKRIDGE ESTATES NO 4
    HOA
    • Has HOA: No
    Location
    • Region: Grand Blanc

    Financial & listing details

    • Price per square foot: $133/sqft
    • Tax assessed value: $104,674
    • Annual tax amount: $4,705
    • Date on market: 6/1/2024
    • Cumulative days on market: 32 days
    • Listing agreement: Exclusive Right To Sell
    • Listing terms: Cash,Conventional,FHA,Va Loan
    • Exclusions: Exclusion(s) Do Not Exist

    Price history

    DateEventPrice
    7/25/2024Sold$350,000+0.9%$133/sqft
    Source: Realcomp II #20240036236 Report a problem
    7/1/2024Pending sale$347,000$132/sqft
    Source: Realcomp II #20240036236 Report a problem
    6/1/2024Listed for sale$347,000+61.4%$132/sqft
    Source: Realcomp II #20240036236 Report a problem
    7/16/2018Sold$215,000-4.4%$82/sqft
    Source: MiRealSource #21449229 Report a problem
    6/9/2018Pending sale$224,900$85/sqft
    Source: RE/MAX Grande #100002119 Report a problem
    5/18/2018Listed for sale$224,900+63.8%$85/sqft
    Source: RE/MAX Grande #100002119 Report a problem
    7/30/2010Sold$137,300-34.6%$52/sqft
    Source: Public Record Report a problem
    6/2/2004Sold$210,000-8.7%$80/sqft
    Source: Public Record Report a problem
    2/27/2003Sold$230,000$87/sqft
    Source: Public Record Report a problem

    Public tax history

    YearProperty taxesTax assessment
    2025$4,931 +4.8%$158,600 +5.9%
    2024$4,704 $149,800 +15.1%
    2023-- $130,100 +9.6%
    2022-- $118,700 +6.6%
    2021-- $111,400 +7.3%
    2020-- $103,800 +11.1%
    2019-- $93,400 -6.3%
    2018$4,398 +6.3%$99,700 -4.1%
    2017$4,136 +3.6%$104,000 +0.6%
    2016$3,992 $103,400 +5%
    2015$3,992 $98,500 +5.7%
    2014-- $93,200 +1.3%
    2012-- $92,000 +7%
    2011-- $86,000 -2.4%
    2010-- $88,100 -22.2%
    2008$538 $113,300 -5.4%
    2006-- $119,820 +0.4%
    2005-- $119,290 -0.7%
    2004-- $120,190 -2.1%
    2003-- $122,780
    2002-- $122,780 -1.4%
    2001-- $124,570
    2000$3,323 $124,570
    Find assessor info on the county website

    Neighborhood: 48439

    Nearby schools

    GreatSchools rating
    Get a cash offer in 3 minutes
    Find out how much your home could sell for in as little as 3 minutes with a no-obligation cash offer.
    Estimated market value
    $387,000
    Get a cash offer in 3 minutes
    Find out how much your home could sell for in as little as 3 minutes with a no-obligation cash offer.
    Estimated market value
    $387,000