An Elevated Lake Hills Deckhouse // A hillside mid-century nestled on a private woodland acre with serene views of a glacial rock ledge, native ferns and mature shade trees. The wrap-around deck makes the home a permanent lookout amid the trees. Daily life happens up in this canopy, that's the magic of a deckhouse. A wood-burning fireplace anchors the living room. The kitchen and dining area open onto the elevated deck. The primary bedroom has a full bath ensuite. Two more bedrooms share a hall bath plus laundry. One floor, everything on it. Downstairs offers a bonus space with a second fireplace and custom built-ins, plus a fourth bedroom and a powder room. Ideal for multigenerational living. Drive past Samp Mortar Lake at sunset and you'll understand the allure: golden light on the water, soft sand, slow breaths and the quiet zen only a lake at dusk can offer. Kayaks glide out most mornings, kids cannonball off the docks all summer and the fishing crowd keeps coming back for largemouth bass. Nearby trails wrap around Samp Mortar Rock to an opening 150 feet above sea level which looks out over the water and surrounding forest. Mountain Laurel is part of a community with a rich history and a deep love of Mother Nature's beauty. Access to the lake is private, limited to a precious few with deeded rights. Owners tend to stay for decades, which is the highest compliment a neighborhood gets and the reason a house on this lake rarely comes up.
Under contract
$995,000
719 Mountain Laurel Road, Fairfield, CT 06824
4beds
2,227sqft
Single Family Residence
Built in 1968
1.1 Acres Lot
$-- Zestimate®
$447/sqft
$48/mo HOA
What's special
Hillside mid-centuryWrap-around deckElevated lake hills deckhousePrivate woodland acre
- 45 days
- 586
- 22
Likely to sell faster than
Zillow last checked:
Listing updated:
Listed by:
SPACES CT TEAM OF RE/MAX HERITAGE,
Carrie Perkins (203)258-4171,
RE/MAX Heritage 203-254-7555
Source: Smart MLS,MLS#: 24193603
Facts & features
Interior
Bedrooms & bathrooms
- Bedrooms: 4
- Bathrooms: 3
- Full bathrooms: 2
- 1/2 bathrooms: 1
Primary bedroom
- Features: Full Bath, Hardwood Floor
- Level: Main
- Area: 180 Square Feet
- Dimensions: 12 x 15
Bedroom
- Features: Hardwood Floor
- Level: Main
- Area: 143 Square Feet
- Dimensions: 13 x 11
Bedroom
- Features: Hardwood Floor
- Level: Main
- Area: 110 Square Feet
- Dimensions: 10 x 11
Bedroom
- Features: Vinyl Floor
- Level: Lower
- Area: 154 Square Feet
- Dimensions: 11 x 14
Dining room
- Features: Balcony/Deck
- Level: Main
- Area: 110 Square Feet
- Dimensions: 10 x 11
Family room
- Features: Built-in Features, Fireplace, Vinyl Floor
- Level: Lower
- Area: 275 Square Feet
- Dimensions: 11 x 25
Kitchen
- Features: Granite Counters
- Level: Main
- Area: 130 Square Feet
- Dimensions: 10 x 13
Living room
- Features: Fireplace, Hardwood Floor
- Level: Main
- Area: 351 Square Feet
- Dimensions: 13 x 27
Heating
- Baseboard, Forced Air, Natural Gas
Cooling
- Central Air
Appliances
- Included: Electric Range, Microwave, Refrigerator, Dishwasher, Washer, Dryer, Gas Water Heater, Water Heater
- Laundry: Main Level
Features
- Basement: Full,Finished,Garage Access
- Attic: Access Via Hatch
- Number of fireplaces: 2
Interior area
- Total structure area: 2,227
- Total interior livable area: 2,227 sqft
- Finished area above ground: 1,452
- Finished area below ground: 775
Property
Parking
- Total spaces: 2
- Parking features: Attached, Garage Door Opener
- Attached garage spaces: 2
Features
- Patio & porch: Deck
- Waterfront features: Walk to Water, Beach Access, Water Community
Lot
- Size: 1.1 Acres
- Features: Level
Details
- Parcel number: 125074
- Zoning: AA
Construction
Type & style
- Home type: SingleFamily
- Architectural style: Ranch
- Property subtype: Single Family Residence
Materials
- Shingle Siding, Wood Siding
- Foundation: Concrete Perimeter, Raised
- Roof: Asphalt
Condition
- New construction: No
- Year built: 1968
Utilities & green energy
- Sewer: Septic Tank
- Water: Public
- Utilities for property: Cable Available
Community & HOA
Community
- Features: Golf, Lake
- Subdivision: Lake Hills
HOA
- Has HOA: Yes
- Amenities included: Lake/Beach Access
- HOA fee: $575 annually
Location
- Region: Fairfield
Financial & listing details
- Price per square foot: $447/sqft
- Tax assessed value: $685,020
- Annual tax amount: $13,146
- Date on market: 8/8/2026
Estimated market value
Not available
Estimated sales range
Not available
Not available
Price history
| Date | Event | Price |
|---|---|---|
| 9/3/2026 | Pending sale | $995,000$447/sqft |
Source:  Smart MLS #24193603 Report a problem Smart MLS #24193603 Report a problem | ||
| 8/8/2026 | Listed for sale | $995,000+36.5%$447/sqft |
Source: Smart MLS #24193603 Report a problem | ||
| 9/20/2008 | Listing removed | $729,000$327/sqft |
Source: Keller Williams Realty #98386515 Report a problem | ||
| 8/16/2008 | Price change | $729,000-5.2%$327/sqft |
Source: Keller Williams Realty #98386515 Report a problem | ||
| 7/20/2008 | Listed for sale | $769,000+42.4%$345/sqft |
Source: Keller Williams Realty #98386515 Report a problem | ||
| 8/22/2007 | Sold | $540,000+42.1%$242/sqft |
Source: Public Record Report a problem | ||
| 7/28/1999 | Sold | $380,000+43.4%$171/sqft |
Source: Smart MLS #98039700 Report a problem | ||
| 10/6/1992 | Sold | $265,000$119/sqft |
Source: Public Record Report a problem | ||
Public tax history
| Year | Property taxes | Tax assessment |
|---|---|---|
| 2025 | $10,451 +1.8% | $368,130 |
| 2024 | $10,271 +1.4% | $368,130 |
| 2023 | $10,127 +1% | $368,130 |
| 2022 | $10,028 +1% | $368,130 |
| 2021 | $9,932 +5.4% | $368,130 +4.6% |
| 2020 | $9,427 | $351,890 |
| 2019 | $9,427 +1.6% | $351,890 |
| 2018 | $9,276 +2.1% | $351,890 |
| 2017 | $9,086 -6.8% | $351,890 -10.5% |
| 2015 | $9,745 +1.6% | $393,120 |
| 2014 | $9,592 +2% | $393,120 |
| 2013 | $9,407 +6.5% | $393,120 |
| 2011 | $8,833 -2.2% | $393,120 -16.2% |
| 2010 | $9,035 +2% | $468,860 |
| 2009 | $8,861 +1.7% | $468,860 |
| 2008 | $8,711 +6.7% | $468,860 |
| 2007 | $8,163 +4.4% | $468,860 |
| 2006 | $7,816 -2.1% | $468,860 +45.6% |
| 2005 | $7,987 +6% | $322,070 |
| 2004 | $7,536 +8.8% | $322,070 |
| 2003 | $6,925 +27.2% | $322,070 +72.7% |
| 2001 | $5,445 +85.3% | $186,480 |
| 2000 | $2,939 -41% | $186,480 |
| 1999 | $4,979 | $186,480 |
Find assessor info on the county website
Monthly payment
Est. payment
Payment breakdown
Explore the cost of this home by adjusting the details. Changes won't be saved.Climate risks
Neighborhood: 06824
Nearby schools
Schools provided by the listing agent
- Elementary: Burr
- Middle: Tomlinson
- High: Fairfield Warde
Source: Smart MLS. This data may not be complete. We recommend contacting the local school district to confirm school assignments for this home.
- $1,002,3003 bd3 ba1.5k sqft723 Mountain Laurel Rd, Fairfield, CT 06824Off Market
- $892,3003 bd2 ba2k sqft715 Mountain Laurel Rd, Fairfield, CT 06824Off Market
- $1,281,1004 bd3 ba2.8k sqft739 Mountain Laurel Rd, Fairfield, CT 06824Off Market
- $1,180,5004 bd2 ba2.5k sqft38 Oriole Ln, Fairfield, CT 06824Off Market
Similar homes
- $1,200,0004 bd3 ba2.5k sqft2730 Burr Street, Fairfield, CT 06824For Sale
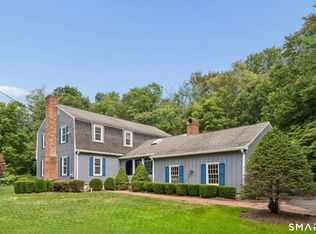
 MLS ID #24202615, Victoria Fingelly, Higgins Group Real Estate. Smart MLS
 - $869,0003 bd2 ba1.9k sqft65 Cynthia Drive, Fairfield, CT 06824For Sale
 MLS ID #24205513, Andrea M. Viscuso, Compass Connecticut, LLC. Smart MLS
 - $899,9005 bd3 ba2.3k sqft37 Stevenson Road, Fairfield, CT 06825For Sale
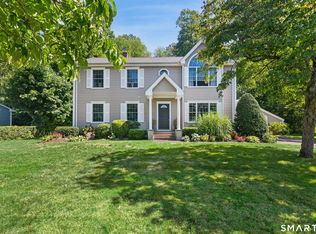 MLS ID #24205504, Gaetano Marra, BHGRE Gaetano Marra Homes. Smart MLS
 - $935,0002 bd2 ba1.7k sqft134 Shoreham Village Drive, Fairfield, CT 06824For Sale
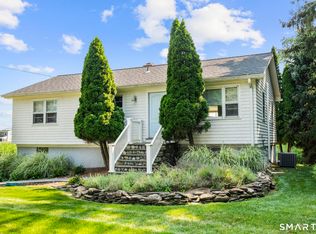 MLS ID #24194794, John W. Harvey, Compass Connecticut, LLC. Smart MLS
 - $979,0004 bd3 ba2.6k sqft20 Overidge Lane, Wilton, CT 06897For SaleMLS ID #24203986, Brenda La Fuente, Keller Williams Realty. Smart MLS
- $999,0004 bd3 ba2.6k sqft34 Regency Drive, Norwalk, CT 06851For SaleMLS ID #24207211, Roksana Zubel, Houlihan Lawrence. Smart MLS
- $950,0004 bd3 ba2.4k sqft316 Chestnut Hill Road, Norwalk, CT 06851For SaleMLS ID #24205695, Katie Sparkman, William Raveis Real Estate. Smart MLS
- $749,9004 bd3 ba1.9k sqft77 Round Hill Road, Fairfield, CT 06824For SaleMLS ID #24190937, Jay Cannone, William Raveis Real Estate. Smart MLS
- $949,0004 bd2 ba2.2k sqft22 Bittersweet Trail, Wilton, CT 06897For SaleMLS ID #24169858, Lynne Murphy, Berkshire Hathaway NE Prop.. Smart MLS
- $999,9995 bd4 ba3.1k sqft190 Beaver Dam Access Road, Stratford, CT 06614For SaleMLS ID #24204069, Tracy S. Perry, Real Estate Two. Smart MLS
- $995,0004 bd4 ba2.8k sqft155 Wolfpit Avenue, Norwalk, CT 06851For SaleMLS ID #24204045, Xin Wang, William Raveis Real Estate. Smart MLS
- $975,0004 bd3 ba2.4k sqft1 Sabbathday Hill Road, South Salem, NY 10590For Sale
 MLS ID #1026664, Karen S. Savir, Listing by: Coldwell Banker Realty. OneKey® MLS as distributed by MLS GRID
 - $999,0003 bd3 ba2.5k sqft207 Barncroft Road, Stamford, CT 06902For SaleMLS ID #24193896, Chris Carozza, RE/MAX Right Choice. Smart MLS
- $1,099,0004 bd3 ba2.8k sqft241 Mountain Road, Wilton, CT 06897For SaleMLS ID #24198029, Linda Sweeny, William Raveis Real Estate. Smart MLS
- $899,0004 bd3 ba2.5k sqft654 Selbys Pond Road, Stratford, CT 06615For SaleMLS ID #24206311, Carolyn Joyce, William Raveis Real Estate. Smart MLS
- $925,0004 bd3 ba3k sqft24 White Birch Road, Ridgefield, CT 06877For SaleMLS ID #24196184, Derek A. Heering, Property Twins Real Estate. Smart MLS
- $899,0003 bd4 ba2.6k sqft315 Olmstead Hill Road, Wilton, CT 06897For SaleMLS ID #24205671, Rob McCullough, William Pitt Sotheby's Int'l. Smart MLS
- $940,0004 bd3 ba2.6k sqft186 High Ridge Road, Pound Ridge, NY 10576For SaleMLS ID #1007052, Jessica J. Watts, Listing by: Howard Hanna Rand Realty. OneKey® MLS as distributed by MLS GRID
- $1,199,0004 bd3 ba2.6k sqft17 Huckleberry Drive South, Norwalk, CT 06850For SaleMLS ID #24204245, Maria Formanek, William Pitt Sotheby's Int'l. Smart MLS
- $1,045,0004 bd3 ba3k sqft450 James Farm Road, Stratford, CT 06614For SaleMLS ID #24171659, Carrie Sakey, Coldwell Banker Realty. Smart MLS
