Welcome to 719 Myatt Dr in Wentzville. A barely lived-in 3-bed, 2-bath modern retreat built in 2022 and designed for anyone who wants a fresh start, a low-maintenance lifestyle, and the perfect blend of comfort and style. Step inside and you’ll immediately feel the openness created by high ceilings, warm wide-plank floors, and soft natural light pouring through large windows that overlook the private tree-lined backyard. The spacious kitchen is the centerpiece of the home, offering granite countertops, stainless steel appliances, a walk-in pantry, and an oversized island built for easy mornings, quick meals, and weekend hosting. It flows seamlessly into the dining area and living room, where a sleek glass-rock fireplace sets the tone for quiet evenings or effortless entertaining.
The primary suite feels like a personal escape. Calm colors, lush carpeting, and large windows looking out onto greenery create a serene atmosphere. A generous walk-in closet and double-sink bathroom complete the space. Two additional bedrooms offer flexibility for guests, a home office, or a dedicated hobby room. Main-floor laundry adds everyday convenience.
Outside, the composite deck becomes an extension of your main living area, overlooking a peaceful backdrop of mature trees. The home includes a 2-car garage with epoxy flooring, smart lighting, lawn irrigation, and an unfinished Fischer & Frichtel basement that’s primed and ready for future customization.
Located just minutes from Wentzville Parkway shops, restaurants, and conveniences. With quick access to both Hwy 70 and 64, commuting is simple and efficient. This is the type of home designed for the person who wants ease, style, and a place to truly settle in.
Closed
Listed by: EXP Realty, LLC • Kathy Helbig • 636-385-5095
Bought with: EXP Realty, LLC
Price Unknown
719 Myatt Dr, Wentzville, MO 63385
3beds
1,730sqft
Single Family Residence
Built in 2022
7,440 Square Feet Lot
$410,100 Zestimate®
$--/sqft
$2,645 Estimated rent
Home value
$410,100
$381,000 - $439,000
$2,645/mo
Zestimate® history
Owner options
List your home for rent
$2,645/mo
Rent Zestimate®
Find your next renter with Zillow Rental Manager. Plus, with online applications, you can quickly screen prospective tenants – for free.
$2,645/mo
Rent Zestimate®
Refinance and save
$423/mo
Est. payment
Refinancing to a lower rate could help reduce your monthly payments and save thousands over the life of the loan.
$423/mo
Est. payment
Explore your selling options
Work with a Zillow partner agent
Leverage their expertise and Zillow's premium Showcase listings to get your home seen by more buyers.
Get startedList with your own agent
Get your home in front of millions of buyers by listing it on Zillow.
Learn how to do itSell it yourself
Take full control of how buyers see your home on Zillow by listing For Sale by Owner (FSBO).
List your homeWhat's special
Electric fireplaceGranite countertopsOpen-concept layoutPrimary suiteDouble vanityWalk-in showerBreakfast island
Zillow last checked:
Listing updated:
Listed by:
Kathy Helbig 636-385-5095,
EXP Realty, LLC,
Angela M Elgani 818-919-5278,
EXP Realty, LLC
Bought with:
Sherrie L Shanahan, 2013032843
EXP Realty, LLC
Source: MARIS,MLS#: 25067628 Originating MLS: St. Louis Association of REALTORS
Originating MLS: St. Louis Association of REALTORSFacts & features
Interior
Bedrooms & bathrooms
- Bedrooms: 3
- Bathrooms: 2
- Full bathrooms: 2
- Main level bathrooms: 2
- Main level bedrooms: 3
Primary bedroom
- Features: Floor Covering: Carpeting
- Level: Main
Bedroom
- Features: Floor Covering: Carpeting
- Level: Main
Bedroom 2
- Features: Floor Covering: Carpeting
- Level: Main
Primary bathroom
- Features: Floor Covering: Luxury Vinyl Plank
- Level: Main
Bathroom
- Description: Full Bath
- Features: Floor Covering: Luxury Vinyl Plank
- Level: Main
Heating
- Natural Gas, Forced Air
Cooling
- Central Air, Electric
Appliances
- Included: Stainless Steel Appliance(s), Electric Cooktop, Dishwasher, Disposal, Ice Maker, Microwave, Oven, Refrigerator, Washer/Dryer, Electric Water Heater
- Laundry: Laundry Room, Main Level
Features
- Breakfast Bar, Dining/Living Room Combo, Double Vanity, Eat-in Kitchen, Entrance Foyer, Granite Counters, High Ceilings, Kitchen Island, Kitchen/Dining Room Combo, Open Floorplan, Pantry, Recessed Lighting, Shower, Smart Home, Smart Thermostat, Walk-In Closet(s), Walk-In Pantry
- Flooring: Carpet, Luxury Vinyl
- Basement: Full
- Number of fireplaces: 1
- Fireplace features: Decorative, Electric, Family Room
Interior area
- Total structure area: 1,730
- Total interior livable area: 1,730 sqft
- Finished area above ground: 1,730
- Finished area below ground: 0
Property
Parking
- Total spaces: 2
- Parking features: Attached, Garage
- Attached garage spaces: 2
Features
- Levels: One
- Patio & porch: Composite, Deck
Lot
- Size: 7,440 Square Feet
- Features: Sprinklers In Front, Sprinklers In Rear
Details
- Parcel number: 40018C928000105.0000000
- Special conditions: Standard
Construction
Type & style
- Home type: SingleFamily
- Architectural style: Ranch
- Property subtype: Single Family Residence
Materials
- Brick Veneer, Vinyl Siding
Condition
- Year built: 2022
Details
- Builder name: Fischer Homes
Utilities & green energy
- Electric: Ameren
- Sewer: Public Sewer
- Water: Public
- Utilities for property: Electricity Available
Community & HOA
Community
- Features: Lake, Park, Playground
- Subdivision: Pinewoods Estates #3
HOA
- Has HOA: Yes
- Amenities included: Picnic Area, Playground, Trail(s)
- Services included: Maintenance Grounds, Maintenance Parking/Roads, Common Area Maintenance, Recreational Facilities
- HOA fee: $423 annually
- HOA name: Omni Management
Location
- Region: Wentzville
Financial & listing details
- Tax assessed value: $429,163
- Annual tax amount: $4,023
- Date on market: 10/14/2025
- Cumulative days on market: 138 days
- Listing terms: Cash,Conventional,FHA,VA Loan
- Electric utility on property: Yes
Price history
| Date | Event | Price |
|---|---|---|
| 12/16/2025 | Sold | -- |
Source:  MARIS #25067628 Report a problem MARIS #25067628 Report a problem | ||
| 12/1/2025 | Pending sale | $404,000$234/sqft |
Source: MARIS #25067628 Report a problem | ||
| 11/18/2025 | Price change | $404,000-0.2%$234/sqft |
Source: MARIS #25067628 Report a problem | ||
| 10/14/2025 | Listed for sale | $405,000-2.4%$234/sqft |
Source: MARIS #25067628 Report a problem | ||
| 9/24/2025 | Listing removed | $415,000$240/sqft |
Source: MARIS #25031111 Report a problem | ||
| 7/29/2025 | Price change | $415,000-5%$240/sqft |
Source: MARIS #25031111 Report a problem | ||
| 7/16/2025 | Price change | $437,000-4.2%$253/sqft |
Source: MARIS #25031111 Report a problem | ||
| 7/1/2025 | Price change | $456,000-4.2%$264/sqft |
Source: MARIS #25031111 Report a problem | ||
| 6/18/2025 | Listed for sale | $476,000+8.9%$275/sqft |
Source: MARIS #25031111 Report a problem | ||
| 4/8/2024 | Sold | -- |
Source: MARIS #24002852 Report a problem | ||
| 3/20/2024 | Pending sale | $437,163-3.7%$253/sqft |
Source: MARIS #24002852 Report a problem | ||
| 1/19/2024 | Price change | $454,163+3.9%$263/sqft |
Source:  Fischer Homes Report a problem Fischer Homes Report a problem | ||
| 1/17/2024 | Price change | $437,163-3.7%$253/sqft |
Source: MARIS #24002852 Report a problem | ||
| 7/22/2023 | Listed for sale | $454,163+9%$263/sqft |
Source: Fischer Homes Report a problem | ||
| 3/28/2023 | Listing removed | -- |
Source: Fischer Homes Report a problem | ||
| 2/23/2023 | Listed for sale | $416,765$241/sqft |
Source: Fischer Homes Report a problem | ||
| 12/23/2022 | Listing removed | $416,765$241/sqft |
Source: MARIS #22078886 Report a problem | ||
| 12/22/2022 | Listed for sale | $416,765$241/sqft |
Source: MARIS #22078886 Report a problem | ||
Public tax history
| Year | Property taxes | Tax assessment |
|---|---|---|
| 2025 | $5,485 +36.3% | $81,541 +615.3% |
| 2024 | $4,023 +410.2% | $11,400 |
| 2023 | $789 +39.6% | $11,400 +50% |
| 2022 | $565 | $7,600 |
| 2021 | -- | $7,600 |
Find assessor info on the county website
Neighborhood: 63385
Nearby homes
- $382,0003 bd2 ba1.6k sqft717 Myatt Dr, Wentzville, MO 63385Off Market

- $464,1004 bd3 ba2.5k sqft715 Myatt Dr, Wentzville, MO 63385Off Market
- $--4 bd3 ba2.7k sqft721 Myatt Dr, Wentzville, MO 63385Sold

- $450,2003 bd2 ba2.4k sqft713 Myatt Dr, Wentzville, MO 63385Off Market
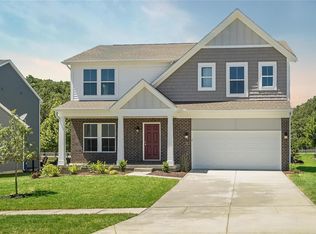
- $462,2004 bd3 ba2.6k sqft718 Myatt Dr, Wentzville, MO 63385Off Market
- $429,8003 bd2 ba1.7k sqft714 Myatt Dr, Wentzville, MO 63385Off Market
- $472,1004 bd2 ba2.5k sqft720 Myatt Dr, Wentzville, MO 63385Off Market
- $449,6004 bd3 ba2.4k sqft711 Myatt Drive, Wentzville, MO 63385Off Market
Nearby schools
GreatSchools rating
- 9/10Journey ElementaryGrades: K-6Distance: 1 mi
- 6/10North Point Middle SchoolGrades: 6-8Distance: 2.2 mi
- 8/10North Point High SchoolGrades: 9-12Distance: 2.2 mi
Schools provided by the listing agent
- Elementary: Stone Creek Elem.
- Middle: Wentzville South Middle
- High: Timberland High
Source: MARIS. This data may not be complete. We recommend contacting the local school district to confirm school assignments for this home.
Get a cash offer in 3 minutes
Find out how much your home could sell for in as little as 3 minutes with a no-obligation cash offer.
Estimated market value
$410,100
Get a cash offer in 3 minutes
Find out how much your home could sell for in as little as 3 minutes with a no-obligation cash offer.
Estimated market value
$410,100
- Missouri
- Saint Charles County
- Wentzville
- 63385
- 719 Myatt Dr
Nearby cities
Nearby neighborhoods
Nearby zip codes
Other Wentzville Topics
