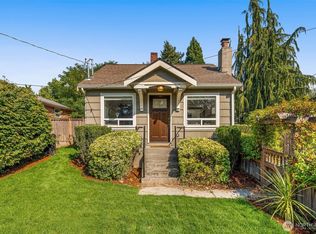
Move right in and make yourself at home instantly. Built in 2011 and newly refreshed from top to bottom, this Greenwood home pairs the ease of newer construction with spaces that feel anything but ordinary. Step inside to soaring ceilings, windows everywhere offering abundant natural light and an open floor plan designed to bring everyone together. Architectural details add character throughout, with a double-sided gas fireplace creating a natural gathering point between living spaces on the main level. Upstairs, a primary suite steals the show with a dramatic wood-lined vaulted ceiling, enormous windows (with custom, remote-controlled blackout blinds), plus a 5-piece bath with newly tiled heated flooring and massive walk-in closet. Fresh interior paint, new carpet, a new water heater and other amazing updates throughout mean the work has already been done. Outside, enjoy low-maintenance landscaping, a newly fenced yard and dedicated turf dog run, all ready for four-legged family members. A dry sauna conveys, while the deck is hook-up ready for a future hot tub. All this, and an attached 2-car garage adds everyday ease plus additional storage. With PhinneyWood shops and restaurants nearby, Northgate light rail and multiple bus lines within easy reach, this home puts Seattle at your fingertips. Unpack, settle in and start enjoying life here from day one. Crisp. Bright. Current.
Active
Listed by: Ensemble • Melissa Clark
$960,000
719 N 101st Street, Seattle, WA 98133
3beds
1,810sqft
Single Family Residence
Built in 2011
3,841 Square Feet Lot
$944,300 Zestimate®
$530/sqft
$-- HOA
What's special
Dry saunaSoaring ceilingsLow-maintenance landscapingMassive walk-in closetDedicated turf dog runFresh interior paintNewly fenced yard
- 1 day |
- 149 |
- 12 |
Zillow last checked:
Listing updated:
Listed by:
Melissa Clark,
Ensemble,
Cait Greeley,
Ensemble
Source: NWMLS as distributed by MLS GRID,MLS#: 2572932
Facts & features
Interior
Bedrooms & bathrooms
- Bedrooms: 3
- Bathrooms: 3
- Full bathrooms: 2
- 1/2 bathrooms: 1
- Main level bathrooms: 1
Primary bedroom
- Level: Second
Bedroom
- Level: Second
Bedroom
- Level: Second
Bathroom full
- Level: Second
Bathroom full
- Level: Second
Other
- Level: Main
Dining room
- Level: Main
Entry hall
- Level: Main
Kitchen with eating space
- Level: Main
Living room
- Level: Main
Utility room
- Level: Second
Heating
- Fireplace, Forced Air, Radiant, Electric, Natural Gas
Cooling
- Forced Air
Appliances
- Included: Dishwasher, Disposal, Dryer, Microwave, Refrigerator, Stove(s)/Range(s), Washer, Dishwasher(s), Dryer(s), Garbage Disposal, Microwave(s), Refrigerator(s), Washer(s), Water Heater: Gas, Water Heater Location: Garage
Features
- Bath Off Primary, Dining Room, Sauna
- Flooring: Bamboo/Cork, Ceramic Tile, Carpet
- Windows: Dbl Pane/Storm Window
- Basement: None
- Number of fireplaces: 1
- Fireplace features: Gas, Main Level: 1, Fireplace
Interior area
- Total structure area: 1,810
- Total interior livable area: 1,810 sqft
Property
Parking
- Total spaces: 2
- Parking features: Attached Garage
- Has attached garage: Yes
- Covered spaces: 2
Features
- Levels: Two
- Stories: 2
- Entry location: Main
- Patio & porch: Bath Off Primary, Dbl Pane/Storm Window, Dining Room, Fireplace, Sauna, Vaulted Ceiling(s), Walk-In Closet(s), Water Heater
- Has view: Yes
- View description: Territorial
Lot
- Size: 3,841 Square Feet
- Features: Paved, Cable TV, Deck, Dog Run, Fenced-Fully, Gas Available, High Speed Internet, Patio
- Topography: Level
- Residential vegetation: Garden Space
Details
- Parcel number: 6145602495
- Special conditions: Standard
Construction
Type & style
- Home type: SingleFamily
- Architectural style: Modern,2 Story
- Property subtype: Single Family Residence
Materials
- Cement Planked, Cement Plank
- Foundation: Poured Concrete
- Roof: Composition
Condition
- Year built: 2011
Utilities & green energy
- Electric: Company: Seattle City Light
- Sewer: Sewer Connected, Company: Seattle Public Utilities
- Water: Public, Company: Seattle Public Utilities
Community & HOA
Community
- Subdivision: Greenwood
Location
- Region: Seattle
Financial & listing details
- Price per square foot: $530/sqft
- Tax assessed value: $1,171,000
- Annual tax amount: $12,226
- Date on market: 8/26/2026
- Cumulative days on market: 2 days
- Listing terms: Conventional,FHA,VA Loan
- Inclusions: Dishwasher(s), Dryer(s), Garbage Disposal, Microwave(s), Refrigerator(s), Stove(s)/Range(s), Washer(s)
Estimated market value
$944,300
$897,000 - $992,000
$3,168/mo
Price history
| Date | Event | Price |
|---|---|---|
| 8/27/2026 | Listed for sale | $960,000+124%$530/sqft |
Source:  NWMLS as distributed by MLS GRID #2572932 Report a problem NWMLS as distributed by MLS GRID #2572932 Report a problem | ||
| 6/3/2011 | Sold | $428,500+272.6%$237/sqft |
Source: NWMLS as distributed by MLS GRID #193025 Report a problem | ||
| 5/14/2010 | Sold | $115,000$64/sqft |
Source: NWMLS as distributed by MLS GRID #44908 Report a problem | ||
Public tax history
| Year | Property taxes | Tax assessment |
|---|---|---|
| 2025 | $12,226 +9.7% | $1,171,000 +2% |
| 2024 | $11,147 +17% | $1,148,000 +15.7% |
| 2023 | $9,524 +2% | $992,000 -8.7% |
| 2022 | $9,337 +4.2% | $1,087,000 +13.2% |
| 2021 | $8,960 +12.1% | $960,000 +18.7% |
| 2020 | $7,995 -0.3% | $809,000 -1.6% |
| 2019 | $8,018 +8% | $822,000 -3.1% |
| 2018 | $7,424 -7.5% | $848,000 +5.9% |
| 2017 | $8,028 +52.1% | $801,000 +18.7% |
| 2016 | $5,279 | $675,000 +10.1% |
| 2015 | $5,279 | $613,000 +13.5% |
| 2014 | $5,279 | $540,000 +29.2% |
| 2013 | $5,279 | $418,000 +12.4% |
| 2012 | -- | $372,000 +102.2% |
| 2011 | -- | $184,000 -14% |
| 2010 | -- | $214,000 |
| 2009 | -- | $214,000 |
| 2007 | -- | $214,000 +5.4% |
| 2006 | -- | $203,000 +5.2% |
| 2005 | -- | $193,000 +39.9% |
| 2001 | $1,685 +3% | $138,000 +7.8% |
| 2000 | $1,636 | $128,000 |
Find assessor info on the county website
Monthly payment
Est. payment
Payment breakdown
Explore the cost of this home by adjusting the details. Changes won't be saved.Climate risks
Neighborhood: Greenwood
Nearby schools
GreatSchools rating
- 7/10Viewlands Elementary SchoolGrades: PK-5Distance: 0.6 mi
- 10/10Robert Eagle Staff Middle SchoolGrades: 6-8Distance: 0.7 mi
- 8/10Ingraham High SchoolGrades: 9-12Distance: 1.7 mi
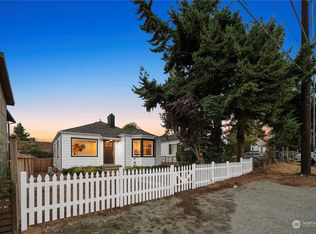
- $705,0003 bd2 ba1.3k sqft715 N 101st St, Seattle, WA 98133Sold
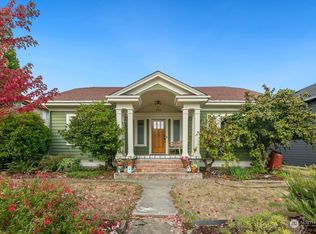
- $830,0003 bd2 ba3.3k sqft714 N 100th St, Seattle, WA 98133Sold
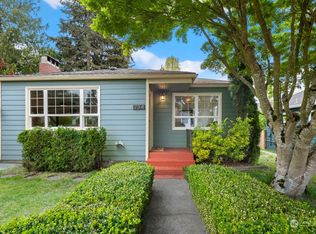
- $861,2503 bd2 ba1.2k sqft734 N 100th St, Seattle, WA 98133Sold
- $690,0002 bd1 ba1.4k sqft738 N 100th St, Seattle, WA 98133Sold
- $810,0003 bd3 ba1.1k sqft742 N 100th St, Seattle, WA 98133Sold
- $940,0004 bd2 ba2.5k sqft723 N 102nd St, Seattle, WA 98133Sold
- $575,0004 bd1 ba1.7k sqft719 N 102nd St, Seattle, WA 98133Sold
- $712,5003 bd1 ba1k sqft10103 Fremont Ave N, Seattle, WA 98133Sold
A local agent can set up tours, give advice and negotiate with sellers.
Similar homes
- $949,9504 bd3 ba2.3k sqft210 N 115th Street, Seattle, WA 98133Active
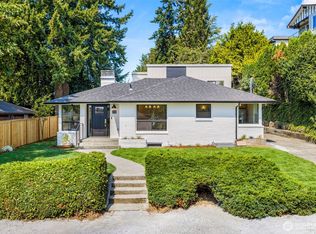 MLS ID #2575091, Santhiya Palaniappan. NWMLS as distributed by MLS GRID
 - $775,0002 bd2 ba1.5k sqft10530 Ashworth Avenue N, Seattle, WA 98133Active
 MLS ID #2573137, Jared Holland. NWMLS as distributed by MLS GRID
 - $975,0004 bd3 ba1.9k sqft10733 Interlake Avenue N, Seattle, WA 98133Active
 MLS ID #2565888, Renee Donovan. NWMLS as distributed by MLS GRID
 - $1,049,9503 bd3 ba2.2k sqft10322 Ashworth Avenue N, Seattle, WA 98133Active
 MLS ID #2565632, Michael Espada. NWMLS as distributed by MLS GRID
 - $840,0003 bd2 ba1.2k sqft935 N 92nd Street, Seattle, WA 98103ActiveMLS ID #2573893, Ievgen Dimov. NWMLS as distributed by MLS GRID
- $710,0003 bd1 ba1.4k sqft11558 Fremont Avenue, Seattle, WA 98133ActiveMLS ID #2574924, Ievgen Dimov. NWMLS as distributed by MLS GRID
- $800,0002 bd2 ba1.7k sqft941 N 103rd Street, Seattle, WA 98133ActiveMLS ID #2564646, Win Van Pelt. NWMLS as distributed by MLS GRID
- $775,0003 bd2 ba1.7k sqft908 N 102nd, Seattle, WA 98133ActiveMLS ID #2547804, Edward Ingram. NWMLS as distributed by MLS GRID
- $830,0003 bd2 ba1.7k sqftLindsleys, Seattle, WA 98133ActiveMLS ID #2561368, Carrie Foley. NWMLS as distributed by MLS GRID
- $815,0003 bd3 ba1.4k sqft10025 Ashworth Avenue N, Seattle, WA 98133ActiveMLS ID #2538117, Adam E. Cobb. NWMLS as distributed by MLS GRID
- $949,5003 bd4 ba2k sqft223 NW 87th St, Seattle, WA 98117ActiveMLS ID #2564662, Candace Hagen. NWMLS as distributed by MLS GRID
- $899,0004 bd3 ba2.1k sqftNone, Seattle, WA 98133ActiveMLS ID #2569216, Jon Catlow. NWMLS as distributed by MLS GRID
- $829,9954 bd3 ba1.8k sqft10903 Whitman Avenue N, Seattle, WA 98133ActiveMLS ID #2507081, Cynthia y Chan. NWMLS as distributed by MLS GRID
- $750,0004 bd3 ba1.5k sqft10215 Evanston Avenue N #2, Seattle, WA 98133ActiveMLS ID #2545746, Patrick Crowthers. NWMLS as distributed by MLS GRID
- $699,0003 bd3 ba1.2k sqft706north102 Condominium Owners Association, Seattle, WA 98133ActiveMLS ID #2568317, Anna Gabriadze. NWMLS as distributed by MLS GRID
- $995,0003 bd4 ba2k sqftLicton Spgs Park Add, Seattle, WA 98103ActiveMLS ID #2523005, Robin Sheridan. NWMLS as distributed by MLS GRID
- $550,0004 bd2 ba2k sqft945 N 103rd Street, Seattle, WA 98133ActiveMLS ID #2564666, Win Van Pelt. NWMLS as distributed by MLS GRID
- $839,9003 bd3 ba1.7k sqft520 N 102nd Street, Seattle, WA 98133ActiveMLS ID #2565860, Michael Wong. NWMLS as distributed by MLS GRID
- $724,9506 bd3 ba2.1k sqft934 N 100th Street, Seattle, WA 98133ActiveMLS ID #2507212, Halymah Ahmach. NWMLS as distributed by MLS GRID
- $925,0006 bd4 ba2.6k sqft10124 3rd Avenue NW, Seattle, WA 98177ActiveMLS ID #2562498, Jason Windom. NWMLS as distributed by MLS GRID
