Skip main navigation
Pending
  • $249,000

    719 N 16th Ave E, Duluth, MN 55812

    5beds
    1,761sqft
    : 
    Loading
    Get pre-qualified
    Single Family Residence
    Built in 1925
    3,920 Square Feet Lot
    $-- Zestimate®
    $141/sqft
    $-- HOA

    What's special

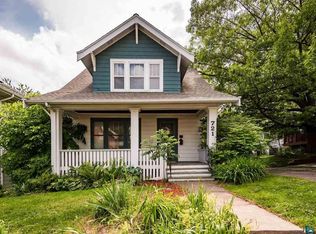
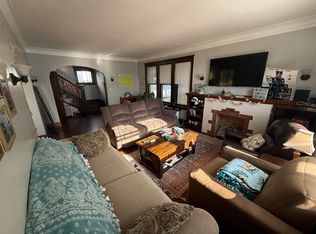
    Whether you're an owner-occupied or investor, you're sure to love this licensed 5 bedroom, 2 bath traditional home within walking distance to Chester Creek trails, Chester Bowl Park and Ski Area, and UMD. Centrally located, this home is an easy commute to both downtown businesses and hospitals, as well as shopping and grocery. From the moment you enter you'll appreciate the vestibule designed to keep the cold from entering during our northern winters and the living room with it's natural woodwork, hardwood maple floors, and masonry fireplace. The dining room boasts an oversized built-in hutch, and has plenty of room to host larger gatherings. The bright galley kitchen has ample counter space and walks out onto a large deck perfect for grilling and summer entertaining. The sunroom/bedroom on the main floor has banks of windows overlooking the back yard and would be perfect for someone with a green thumb, or simply as a place to relax and enjoy the natural light. Upstairs you'll find 3 large bedrooms with hardwood maple floors and a full bath. The basement features a flex space, utility room with 3/4 bath/laundry, and another bedroom complete with private entrance or walk out. Added bonus features are possibility of building a garage, and the "reservoir" field a block away where dogs and humans go play, socialize, and enjoy the wonderful Lake Superior view. Schedule your showing today. Rental License Expires 09/01/2027
    333 days
    |
    45
    |
    2
    |

    Likely to sell faster than

    Zillow last checked:

    Listing updated:

    Listed by:

    Liz Kratz 218-343-1666,

    Seven Bridges Realty, LLC

    Source: Lake Superior Area Realtors as distributed by MLS GRID,MLS#: 6121325MLS Logo

      Facts & features

      Interior

      Bedrooms & bathrooms
      • Bedrooms: 5
      • Bathrooms: 2
      • Full bathrooms: 1
      • 3/4 bathrooms: 1
      • Main level bedrooms: 1
      Bedroom
      • Level: Main
      • Area: 84 Square Feet
      • Dimensions: 7 x 12
      Bedroom
      • Level: Upper
      • Area: 180 Square Feet
      • Dimensions: 12 x 15
      Bedroom
      • Level: Upper
      • Area: 168 Square Feet
      • Dimensions: 12 x 14
      Bedroom
      • Level: Upper
      • Area: 96 Square Feet
      • Dimensions: 8 x 12
      Bedroom
      • Level: Lower
      • Area: 130 Square Feet
      • Dimensions: 10 x 13
      Bathroom
      • Level: Lower
      • Area: 77 Square Feet
      • Dimensions: 7 x 11
      Bathroom
      • Level: Upper
      • Area: 35 Square Feet
      • Dimensions: 5 x 7
      Dining room
      • Level: Main
      • Area: 156 Square Feet
      • Dimensions: 12 x 13
      Kitchen
      • Level: Main
      • Area: 112 Square Feet
      • Dimensions: 8 x 14
      Living room
      • Level: Main
      • Area: 216 Square Feet
      • Dimensions: 12 x 18
      Rec room
      • Level: Lower
      Utility room
      • Level: Lower
      • Area: 55 Square Feet
      • Dimensions: 5 x 11
      Heating
      • Boiler, Natural Gas
      Cooling
      • None
      Features
      • Windows: Wood Frames
      • Basement: Full,Partially Finished,Walkout,Bath,Bedrooms,Family/Rec Room,Utility Room,Washer Hook-Ups,Dryer Hook-Ups
      • Number of fireplaces: 1
      • Fireplace features: Wood Burning
      Interior area
      • Total interior livable area: 1,761 sqft
      • Finished area above ground: 1,278
      • Finished area below ground: 483

      Property

      Parking
      • Parking features: Off Street, None
      • Has uncovered spaces: Yes
      Features
      • Has view: Yes
      • View description: Typical
      Lot
      • Size: 3,920 Square Feet
      • Dimensions: 40' x 100'
      Details
      • Parcel number: 010148010720
      • Special conditions: Short Sale

      Construction

      Type & style
      • Home type: SingleFamily
      • Architectural style: Traditional
      • Property subtype: Single Family Residence
      Materials
      • Aluminum, Frame/Wood
      • Foundation: Stone
      • Roof: Asphalt Shingle
      Condition
      • Previously Owned
      • Year built: 1925

      Utilities & green energy

      • Electric: Minnesota Power
      • Sewer: Public Sewer
      • Water: Public

      Community & HOA

      HOA
      • Has HOA: No
      Location
      • Region: Duluth

      Financial & listing details

      • Price per square foot: $141/sqft
      • Tax assessed value: $186,100
      • Annual tax amount: $2,321
      • Date on market: 8/14/2025
      • Cumulative days on market: 13 days
      • Listing terms: Cash,Conventional
      • Road surface type: Paved

        Estimated market value

        Not available

        Estimated sales range

        Not available

        Not available

        Price history

        DateEventPrice
        9/7/2025Pending sale$249,000$141/sqft
        Source: Lake Superior Area Realtors as distributed by MLS GRID #6121325 Report a problem
        8/22/2025Contingent$249,000$141/sqft
        Source: Lake Superior Area Realtors as distributed by MLS GRID #6121325 Report a problem
        8/14/2025Listed for sale$249,000+46.6%$141/sqft
        Source: Lake Superior Area Realtors as distributed by MLS GRID #6121325 Report a problem
        5/29/2024Listing removed--
        Source: Zillow Rentals Report a problem
        4/17/2024Listed for rent$1,800+20%$1/sqft
        Source: Zillow Rentals Report a problem
        8/5/2018Listing removed$1,500$1/sqft
        Source: Team Swor Real Estate Report a problem
        7/24/2018Price change$1,500-6.3%$1/sqft
        Source: Team Swor Real Estate Report a problem
        7/6/2018Price change$1,600-8.6%$1/sqft
        Source: Team Swor Real Estate Report a problem
        6/7/2018Listed for rent$1,750+20.7%$1/sqft
        Source: Team Swor Real Estate Report a problem
        7/29/2016Listing removed$1,450-3.3%$1/sqft
        Source: Team Swor Real Estate Report a problem
        4/8/2014Listing removed$1,500$1/sqft
        Source: Team Swor Real Estate Report a problem
        2/21/2014Listed for rent$1,500$1/sqft
        Source: Team Swor Real Estate Report a problem
        10/8/2010Listing removed$169,900$96/sqft
        Source: Port Cities Realty, LLC #154248 Report a problem
        7/17/2010Price change$169,900+6.3%$96/sqft
        Source: Port Cities Realty, LLC #154248 Report a problem
        5/2/2010Price change$159,888-5.9%$91/sqft
        Source: Port Cities Realty, LLC #152319 Report a problem
        4/15/2010Listed for sale$169,900+21.4%$96/sqft
        Source: Port Cities Realty, LLC #152319 Report a problem
        6/5/2006Sold$140,000$80/sqft
        Source: Public Record Report a problem

        Public tax history

        YearProperty taxesTax assessment
        2024$2,346 +0.5%$186,100 +12.9%
        2023$2,334 -10.2%$164,800 +6.6%
        2022$2,598 +10.9%$154,600 -1.3%
        2021$2,342 $156,700 +11.9%
        2020$2,342 $140,000
        2019$2,342 +12.5%$140,000 +4.5%
        2018$2,082 -6.5%$134,000
        2017$2,226 +6.9%$134,000 +30.9%
        2016$2,082 +6.7%$102,400 -18.5%
        2015$1,952 +2.5%$125,600
        2014$1,904 +0.3%$125,600
        2013$1,899 +1.9%$125,600 -4%
        2012$1,863 +36.1%$130,800
        2011$1,368 -1.7%$130,800 -5%
        2010$1,392 $137,700
        2009$1,392 -21.9%$137,700 -6.9%
        2008$1,782 +43.4%$147,900 +12.4%
        2007$1,242 +1.6%$131,600 +4.2%
        2006$1,222 +19.3%$126,300 +32.3%
        2004$1,024 +21.2%$95,500 +12%
        2003$845 +7.1%$85,300 +10.1%
        2002$790 -7.6%$77,500 +8.5%
        2001$854 +8.3%$71,400 +8.5%
        2000$789 $65,800
        Find assessor info on the county website

        Monthly payment

        Est. payment

        Payment breakdown

        Explore the cost of this home by adjusting the details. Changes won't be saved.
        All calculations are estimates and provided by Zillow, Inc. for informational purposes only. Actual amounts may vary.
        HOA fees may include property taxes on listings classified as Co-Ops. Contact the listing agent and/or owner for fee details.
        Mortgage interest rates are dependent on a number of factors, including credit score, down payment, and repayment length. Interest rate data provided by Zillow Group Marketplace, Inc. as of 1/1/1970 from various mortgage lenders with which we have lead or other similar arrangements; the Estimated Payment is an average of those rates.
        See how much you could borrow to make a competitive offer.

        Climate risks

        Neighborhood: Endion

        Getting around

        56 / 100
        Somewhat Walkable
        41 / 100
        Some Transit
        40 / 100
        Somewhat Bikeable

        Nearby schools

        GreatSchools rating

        A local agent can set up tours, give advice and negotiate with sellers.

        Browse local experts

        Similar homes