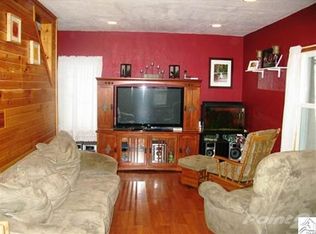
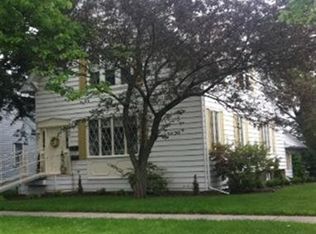
Welcome to the historic B.H. Wisdom House, a stunning Queen Anne Victorian built in 1892, known as the Duluth Centennial Home. Situated on a desirable corner lot, this elegant property features 3+ bedrooms and a versatile layout perfect for modern living. So many improvements have been made to ensure the longevity of this home that include: Maintenance free siding, vinyl windows, added insulation, new water line, leaf guard gutter and roof. Enjoy a formal dining room and a modernized kitchen, along with a main floor full bath. The original fireplace adds charm and character, awaiting your personal touch to bring it back to life. The second floor boasts a recently renovated full bath and an upstairs room that can serve as a bedroom, kitchen, or laundry space. With a back entry that provides access to both upper and lower living areas, this home has great potential for multi-generational living or rental opportunities. The unfinished walk-up attic on the third floor offers endless possibilities for expansion. Step outside to discover an inviting outdoor deck, a partially fenced yard, and a convenient storage shed. An attached one-car carport adds further convenience. Don’t miss your chance to own a piece of history with modern comforts! Electric: $40/mo average Water: $28/mo average Sewer: $28/mo average Gas: $66/mo average
Sold for $247,500
Street View
Zillow last checked:
Listing updated:
Bought with:
Krystina Gillman, MN 40714706 | WI 88506-94
Kuschel Realty Group LLC
Source: Lake Superior Area Realtors as distributed by MLS GRID,MLS#: 6116360
Price history
| Date | Event | Price |
|---|---|---|
| 2/13/2025 | Sold | $247,500-8.3%$127/sqft |
Source:  Lake Superior Area Realtors as distributed by MLS GRID #6116360 Report a problem Lake Superior Area Realtors as distributed by MLS GRID #6116360 Report a problem | ||
| 1/24/2025 | Pending sale | $269,900$139/sqft |
Source: Lake Superior Area Realtors as distributed by MLS GRID #6116360 Report a problem | ||
| 1/17/2025 | Contingent | $269,900$139/sqft |
Source: Lake Superior Area Realtors as distributed by MLS GRID #6116360 Report a problem | ||
| 1/9/2025 | Price change | $269,900-1.8%$139/sqft |
Source: Lake Superior Area Realtors as distributed by MLS GRID #6116360 Report a problem | ||
| 12/3/2024 | Price change | $274,900-1.5%$141/sqft |
Source: Lake Superior Area Realtors as distributed by MLS GRID #6116360 Report a problem | ||
| 11/14/2024 | Price change | $279,000-2.1%$143/sqft |
Source: Lake Superior Area Realtors as distributed by MLS GRID #6116360 Report a problem | ||
| 10/16/2024 | Price change | $285,000-3.4%$146/sqft |
Source: Lake Superior Area Realtors as distributed by MLS GRID #6116360 Report a problem | ||
| 9/30/2024 | Listed for sale | $295,000$152/sqft |
Source: Lake Superior Area Realtors as distributed by MLS GRID #6116360 Report a problem | ||
Sell for more on Zillow
Get a Zillow Showcase℠ listing at no additional cost and you could sell for .
$289,100
2% more
+$5,782
With Zillow Showcase(estimated)
$294,882
