Skip main navigation
Sold for $1,620,000
  • $1,620,000

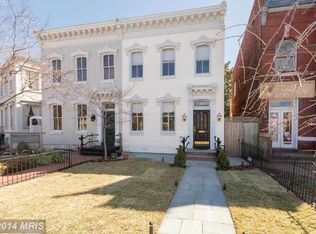
    719 N Carolina Ave SE, Washington, DC 20003

    3beds
    2,040sqft
    Townhouse
    Built in 1900
    2,339 Square Feet Lot
    $1,668,900 Zestimate®
    $794/sqft
    $5,652 Estimated rent

    Home value

    $1,668,900

    $1.59M - $1.77M

    $5,652/mo

    Zestimate® history
    Loading
    Loading...

    Owner options

    List your home for rent

    $5,652/mo

    Rent Zestimate®

    Find your next renter with Zillow Rental Manager. Plus, with online applications, you can quickly screen prospective tenants – for free.

    Learn more

    $5,652/mo

    Rent Zestimate®

    Refinance and save

    $7,726/mo

    Est. payment

    Refinancing to a lower rate could help reduce your monthly payments and save thousands over the life of the loan.

    See today's rates

    $7,726/mo

    Est. payment

    Explore your selling options

    Work with a Zillow partner agent

    Leverage their expertise and Zillow's premium Showcase listings to get your home seen by more buyers.

    Get started

    List with your own agent

    Get your home in front of millions of buyers by listing it on Zillow.

    Learn how to do it

    Sell it yourself

    Take full control of how buyers see your home on Zillow by listing For Sale by Owner (FSBO).

    List your home

    What's special

    Step into a captivating blend of history and modernity, where timeless elegance meets contemporary luxury. Nestled just steps from the iconic Eastern Market building, this exquisite Victorian residence offers a sanctuary of sophistication amidst the city's dynamic energy. Discover the gourmet kitchen, a culinary haven equipped with a Wolf range, Sub-Zero refrigerator, and Cove dishwasher, perfectly positioned at the heart of the home. This ingenious redesign by the current owners transformed the downstairs, creating a seamless flow and emphasizing the kitchen's pivotal role as the hub of daily life. Upstairs, the space has been thoughtfully reimagined to accommodate three spacious bedrooms and two baths, including a luxurious primary suite. Picture yourself retreating to this tranquil oasis, complete with a large walk-in closet and a sumptuous primary suite bathroom featuring floor-to-ceiling green ceramic tiles in the shower, adding a vibrant pop of color to your daily routine. Gleaming hardwood floors throughout complement the towering ceilings and expansive windows, flooding the space with natural light and creating an inviting ambiance. Just an 8-minute stroll to both Barracks Row and Eastern Market Metro, immerse yourself in the vibrant neighborhood scene or retreat to the tranquil privacy of the brick patio. Plus, enjoy the added convenience of a private garage, complete with EV charging, ensuring eco-conscious living and effortless urban exploration.

    Zillow last checked:

    Listing updated:

    Listed by:

    John Coleman 202-427-9689,

    Real Broker, LLC,

    Listing Team: Jason Martin Group

    Bought with:

    Maggie Daley, SP98367280

    Coldwell Banker Realty - Washington

    Source: Bright MLS,MLS#: DCDC2139616MLS Logo

    Facts & features

    Interior

    Bedrooms & bathrooms
    • Bedrooms: 3
    • Bathrooms: 3
    • Full bathrooms: 2
    • 1/2 bathrooms: 1
    • Main level bathrooms: 1
    Basement
    • Area: 0
    Heating
    • Radiator, Natural Gas
    Cooling
    • Central Air, Electric
    Appliances
    • Included: Dishwasher, Disposal, Dryer, Oven/Range - Gas, Refrigerator, Stainless Steel Appliance(s), Washer, Water Heater, Gas Water Heater
    • Laundry: Upper Level, Dryer In Unit, Washer In Unit
    Features
    • Combination Dining/Living, Recessed Lighting, Wainscotting, Walk-In Closet(s), Kitchen Island, Primary Bath(s), 9'+ Ceilings
    • Flooring: Wood
    • Windows: Stain/Lead Glass, Window Treatments
    • Basement: Exterior Entry,Concrete,Unfinished,Sump Pump
    • Number of fireplaces: 1
    • Fireplace features: Mantel(s), Gas/Propane
    Interior area
    • Total structure area: 2,040
    • Total interior livable area: 2,040 sqft
    • Finished area above ground: 2,040
    • Finished area below ground: 0

    Property

    Parking
    • Total spaces: 1
    • Parking features: Garage Faces Rear, Garage Door Opener, Detached
    • Garage spaces: 1
    Accessibility
    • Accessibility features: None
    Features
    • Levels: Two
    • Stories: 2
    • Pool features: None
    Lot
    • Size: 2,339 sqft
    • Features: Landscaped, Rear Yard, Urban, Urban Land-Sassafras-Chillum
    Details
    • Additional structures: Above Grade, Below Grade
    • Parcel number: 0900//0027
    • Zoning: SEE DC ZONING MAP
    • Special conditions: Standard

    Construction

    Type & style
    • Home type: Townhouse
    • Architectural style: Victorian,Traditional
    • Property subtype: Townhouse
    Materials
    • Brick
    • Foundation: Slab, Brick/Mortar
    Condition
    • Excellent
    • New construction: No
    • Year built: 1900

    Utilities & green energy

    • Sewer: Public Sewer
    • Water: Public
    • Utilities for property: Electricity Available, Natural Gas Available, Water Available, Sewer Available

    Community & neighborhood

    Location
    • Region: Washington
    • Subdivision: Capitol Hill

    Other

    Other facts
    • Listing agreement: Exclusive Right To Sell
    • Listing terms: Cash,Conventional,VA Loan
    • Ownership: Fee Simple

    Price history

    DateEventPrice
    6/3/2024Sold$1,620,000+6.2%$794/sqft
    Source: Bright MLS #DCDC2139616 Report a problem
    5/4/2024Pending sale$1,525,000$748/sqft
    Source: Bright MLS #DCDC2139616 Report a problem
    5/2/2024Listed for sale$1,525,000+22%$748/sqft
    Source: Bright MLS #DCDC2139616 Report a problem
    8/31/2020Sold$1,249,500$613/sqft
    Source: Public Record Report a problem
    7/16/2020Pending sale$1,249,500$613/sqft
    Source: Coldwell Banker Residential Brokerage #DCDC468634 Report a problem
    7/9/2020Price change$1,249,500-7.4%$613/sqft
    Source: Coldwell Banker Residential Brokerage #DCDC468634 Report a problem
    5/16/2020Listed for sale$1,349,500+53.4%$662/sqft
    Source: Coldwell Banker Residential Brokerage #DCDC468634 Report a problem
    10/5/2007Sold$880,000$431/sqft
    Source: Public Record Report a problem

    Public tax history

    YearProperty taxesTax assessment
    2025$11,850 +2.8%$1,483,990 +2.9%
    2024$11,524 +1.7%$1,442,850 +1.8%
    2023$11,330 +4.7%$1,416,980 +4.8%
    2022$10,823 +1.9%$1,352,040 +2%
    2021$10,620 -2.9%$1,325,760 +3.1%
    2020$10,933 +22.3%$1,286,200 +14.3%
    2018$8,941 +2.9%$1,125,230 +2.8%
    2017$8,686 +5%$1,094,360 +4.8%
    2016$8,269 +7.1%$1,044,550 +5%
    2015$7,723 +9.8%$994,510 +10.8%
    2014$7,031 +1.2%$897,380 +1.2%
    2013$6,950 -4.8%$886,790 -4.2%
    2012$7,298 $926,030
    2011$7,298 +5.7%$926,030 +5.2%
    2010$6,906 $880,000
    2009$6,906 -1.1%$880,000 -9.2%
    2007$6,982 +5.2%$969,230 +19.3%
    2006$6,636 +2%$812,660 +13.5%
    2005$6,506 +8.8%$715,730 +8.3%
    2004$5,982 +76%$661,090 +24.9%
    2003$3,400 +25%$529,480 +69%
    2002$2,720 +9.1%$313,300 +8.1%
    2001$2,494 $289,750

    Find assessor info on the county website

    Neighborhood: Capitol Hill

    Nearby schools

    GreatSchools rating
    Schools provided by the listing agent
    • District: District Of Columbia Public Schools

    Source: Bright MLS. This data may not be complete. We recommend contacting the local school district to confirm school assignments for this home.

    Get a cash offer in 3 minutes
    Find out how much your home could sell for in as little as 3 minutes with a no-obligation cash offer.
    Estimated market value
    $1,668,900
    Get a cash offer in 3 minutes
    Find out how much your home could sell for in as little as 3 minutes with a no-obligation cash offer.
    Estimated market value
    $1,668,900