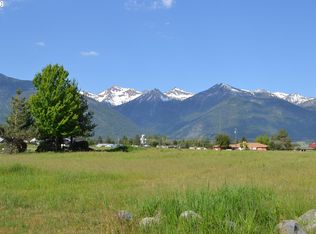
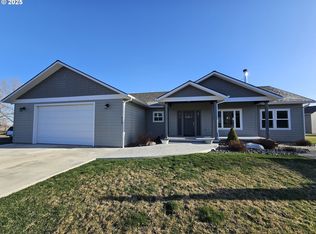
Generous living spaceFully fenced backyardDesignated garden areaThoughtfully designed layoutLarge lotAbundant storageGorgeous well-established landscaping
Located on a beautiful, quiet street in Joseph, Oregon, this custom home sits on a large lot with exceptional curb appeal. The front yard features gorgeous, well-established landscaping, while the fully fenced backyard offers privacy, space, and a designated garden area—perfect for outdoor living and entertaining.Inside, the home offers abundant storage and generous living space throughout. With 4 bedrooms and 2.5 bathrooms, there’s plenty of room for family, guests, or a home office setup. The thoughtfully designed layout balances comfort and functionality.The basement adds even more versatility, featuring a spacious additional living area complete with a bar and optional wiring for overhead lighting above a pool table—ideal for a game room, media space, or entertaining hub.This well-maintained property combines space, privacy, and charm in one of Joseph’s most desirable settings.
186 days
|
326
|
8
|
Zillow last checked:
Listing updated:
Listed by:
Miranda Micka541-432-2212,
Homestead Co.
Source: RMLS (OR),MLS#: 654001749
Facts & features
Interior
Bedrooms & bathrooms
Bedrooms: 4
Bathrooms: 3
Full bathrooms: 2
Partial bathrooms: 1
Main level bathrooms: 2
Rooms
Room types: Bedroom 4, Bedroom 2, Bedroom 3, Dining Room, Family Room, Kitchen, Living Room, Primary Bedroom
Primary bedroom
Level: Main
Bedroom 2
Level: Main
Bedroom 3
Level: Main
Bedroom 4
Level: Lower
Dining room
Level: Main
Family room
Level: Lower
Kitchen
Level: Main
Living room
Level: Main
Heating
Forced Air, Mini Split, Wood Stove
Cooling
Has cooling: Yes
Appliances
Included: Cooktop, Dishwasher, Disposal, Double Oven, Free-Standing Refrigerator, Microwave, Washer/Dryer, Propane Water Heater, Tankless Water Heater
Features
Vaulted Ceiling(s), Kitchen Island
Flooring: Tile, Wall to Wall Carpet
Windows: Double Pane Windows, Vinyl Frames
Basement: Finished,Partial
Number of fireplaces: 1
Fireplace features: Wood Burning
Interior area
Total structure area: 2,576
Total interior livable area: 2,576 sqft
Property
Parking
Total spaces: 2
Parking features: Driveway, RV Access/Parking, Garage Door Opener, Attached
Attached garage spaces: 2
Has uncovered spaces: Yes
Features
Stories: 2
Patio & porch: Deck, Porch
Exterior features: Garden, Yard
Has spa: Yes
Spa features: Bath
Fencing: Fenced
Has view: Yes
View description: City, Mountain(s)
Lot
Size: 0.32 Acres
Features: Cul-De-Sac, Level, SqFt 10000 to 14999
Details
Additional structures: ToolShed
Parcel number: 8754
Zoning: R
Construction
Type & style
Home type: SingleFamily
Architectural style: Custom Style,Ranch
Property subtype: Residential, Single Family Residence