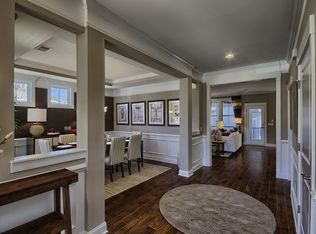
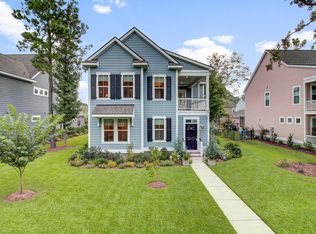
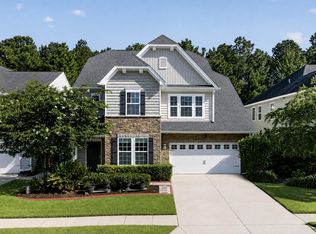
Rare opportunity in a sought-after Summerville neighborhood! This beautiful Daniels Orchard home enjoys an exceptional setting overlooking a wooded buffer with no neighboring home on one side, providing additional privacy that is hard to find.Offering approximately 2,800 sqft, 4 bedrooms, 3 full baths and a half bath, this well-maintained home combines an open, comfortable floor plan with plenty of flexible living space. Wood floors extend throughout the main living areas downstairs, where the spacious kitchen overlooks the family room and features abundant cabinetry, handsome granite counters, stainless steel gas appliances, and a large island with bar seating. The adjoining family room is filled with natural light, features a cozy corner fireplace, and leads to a screened porch.A separate dining room provides additional space for entertaining and special occasions. The primary suite is conveniently located downstairs and includes a spacious bath and large walk-in closet. Upstairs you'll find three additional bedrooms along with an impressive loft area--ideal for a second living area, playroom or media space. There's a separate "nook" in the loft perfect for a home office. Outdoor living is just as inviting with a screened porch off the main living area plus a second-floor porch accessed from the loft. Enjoy the peaceful wooded backdrop, extra privacy and attractive Lowcountry-style architecture featuring double porches and welcoming curb appeal. With its desirable floor plan, downstairs primary suite, flexible upstairs living space and convenient Summerville location close to shopping, dining and everyday conveniences, this wonderful home offers a combination that's difficult to find. Don't miss this one! Daniels Orchard is a sought after neighborhood with popular Dorchester II schools. This unique Summerville neighborhood has a central park area with a large gazebo and firepit. Other important features include... A full house Generac generator Washer and Dryer will stay. New paint on the exterior of the home Nicely landscaped. Quality lighting and fixtures Plantation shutters on most windows.
Active contingent
$530,000
719 N Hickory St, Summerville, SC 29483
4beds
2,800sqft
Single Family Residence
Built in 2016
7,840 Square Feet Lot
$523,800 Zestimate®
$189/sqft
$-- HOA
What's special
Cozy corner fireplaceDouble porchesPeaceful wooded backdropSpacious kitchenStainless steel gas appliancesDesirable floor planOpen comfortable floor plan
- 14 days
- 998
- 57
Likely to sell faster than
Zillow last checked:
Listing updated:
Listed by:
RE/MAX Southern Shores
Source: CTMLS,MLS#: 26023676
Facts & features
Interior
Bedrooms & bathrooms
- Bedrooms: 4
- Bathrooms: 4
- Full bathrooms: 3
- 1/2 bathrooms: 1
Rooms
- Room types: Family Room, Loft, Office, Dining Room, Family, Foyer, Laundry, Mother-In-Law Suite, Separate Dining
Heating
- Natural Gas
Cooling
- Central Air
Appliances
- Laundry: Electric Dryer Hookup, Washer Hookup, Laundry Room
Features
- Ceiling - Smooth, Tray Ceiling(s), High Ceilings, Kitchen Island, Walk-In Closet(s), Ceiling Fan(s), Entrance Foyer, In-Law Floorplan
- Flooring: Wood
- Windows: Thermal Windows/Doors, Window Treatments
- Number of fireplaces: 1
- Fireplace features: Gas Log, One
Interior area
- Total structure area: 2,800
- Total interior livable area: 2,800 sqft
Property
Parking
- Total spaces: 2
- Parking features: Garage, Detached, Garage Door Opener
- Garage spaces: 2
Features
- Levels: Two
- Stories: 2
- Patio & porch: Covered, Front Porch, Screened
- Exterior features: Lawn Irrigation
Lot
- Size: 7,840 Square Feet
- Features: 0 - .5 Acre
Details
- Parcel number: 1301201054000
Construction
Type & style
- Home type: SingleFamily
- Architectural style: Charleston Single,Traditional
- Property subtype: Single Family Residence
Materials
- Cement Siding
- Foundation: Raised
- Roof: Architectural
Condition
- New construction: No
- Year built: 2016
Utilities & green energy
- Sewer: Public Sewer
- Water: Public
- Utilities for property: Dominion Energy, Summerville CPW
Community & HOA
Community
- Features: Park, Trash
- Subdivision: Daniels Orchard
Location
- Region: Summerville
Financial & listing details
- Price per square foot: $189/sqft
- Tax assessed value: $504,167
- Annual tax amount: $3,419
- Date on market: 8/20/2026
- Listing terms: Cash,Conventional,FHA,VA Loan
Estimated market value
$523,800
$498,000 - $550,000
$3,038/mo
Price history
| Date | Event | Price |
|---|---|---|
| 8/20/2026 | Listed for sale | $530,000+48.6%$189/sqft |
Source:  CTMLS #26023676 Report a problem CTMLS #26023676 Report a problem | ||
| 11/30/2016 | Sold | $356,665$127/sqft |
Source: CTMLS #16015392 Report a problem | ||
Public tax history
| Year | Property taxes | Tax assessment |
|---|---|---|
| 2024 | $3,419 | $20,166 +40.1% |
| 2023 | -- | $14,390 |
| 2022 | -- | $14,390 |
| 2021 | -- | $14,390 |
| 2020 | -- | $14,390 0% |
| 2019 | $2,640 | $14,391 +3590% |
| 2018 | $2,640 | $390 |
| 2017 | -- | $390 |
| 2016 | -- | $390 |
| 2015 | -- | $390 -94% |
| 2014 | -- | $6,500 |
Find assessor info on the county website
Monthly payment
Est. payment
Payment breakdown
Explore the cost of this home by adjusting the details. Changes won't be saved.Climate risks
Neighborhood: 29483
Nearby schools
Schools provided by the listing agent
- Elementary: Alston Bailey
- Middle: Alston
- High: Summerville
Source: CTMLS. This data may not be complete. We recommend contacting the local school district to confirm school assignments for this home.


Similar homes
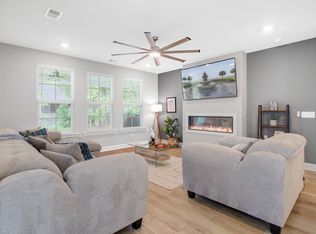
- $505,0004 bd3 ba2.7k sqft608 S Pointe Blvd, Summerville, SC 29483For Sale
 MLS ID #26021857, Carson Allen. CTMLS
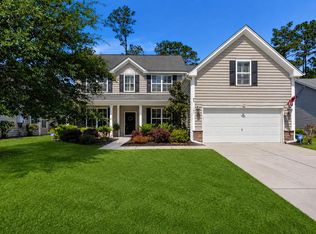
 - $524,9005 bd4 ba3k sqft103 Lahina Cv, Summerville, SC 29483For Sale
 MLS ID #26013740, Philip Dunford. CTMLS
 - $510,0006 bd5 ba3.6k sqft209 Wexford Ct, Summerville, SC 29483For Sale
 MLS ID #26023147, Jenny Aubrey. CTMLS
 - $485,0004 bd3 ba2.7k sqft122 Loon Dr, Summerville, SC 29483For Sale
 MLS ID #26024367, Crystal Brodie. CTMLS
 - $379,9003 bd3 ba2k sqft514 Delafield Dr, Summerville, SC 29483For SaleMLS ID #26023946, Michelle Riser. CTMLS
- $563,5003 bd3 ba2.3k sqft104 Starling St, Summerville, SC 29483For SaleMLS ID #26022018, Sherry Swift. CTMLS
- $600,0003 bd3 ba2.4k sqft218 River Martin Ct, Summerville, SC 29483For SaleMLS ID #26024915, Chelsea Brown. CTMLS
- $539,9005 bd4 ba3.3k sqft480 Oak View Way, Summerville, SC 29483For SaleMLS ID #26011910, Michael Fox. CTMLS
- $550,0005 bd4 ba2.9k sqft101 Ribbon Rd, Summerville, SC 29483For SaleMLS ID #26004660, Crystal Brodie. CTMLS
- $589,9004 bd4 ba3.4k sqft214 Warbler Way, Summerville, SC 29483For SaleMLS ID #26014663, Crystal Brodie. CTMLS
- $560,0004 bd3 ba3.2k sqft197 Cherry Grove Dr, Summerville, SC 29483For SaleMLS ID #26009856, Chelsea Mckenna Peele. CTMLS
- $775,0004 bd3 ba2.9k sqft217 President Cir, Summerville, SC 29483For SaleMLS ID #26019594, Courtney Yannitelli. CTMLS
- $392,5004 bd3 ba2.4k sqft420 Verbena Ave, Summerville, SC 29483For SaleMLS ID #26018731, Neil Sneath. CTMLS
- $412,5004 bd3 ba2.3k sqft103 Sago Palm Ct, Summerville, SC 29483For SaleMLS ID #26007718, Hillary Jones. CTMLS
- $499,9003 bd3 ba2.8k sqft3033 Aura Ln, Summerville, SC 29483For SaleMLS ID #26005995, Brian Beatty. CTMLS
- $568,5005 bd4 ba3.4k sqft117 Loon Dr, Summerville, SC 29483For SaleMLS ID #26019758, Amy Bandiera-benjamin. CTMLS
- $309,9994 bd3 ba2.1k sqft223 Longford Dr, Summerville, SC 29483For SaleMLS ID #26024060, Garrett Henson. CTMLS
- $635,0004 bd4 ba3k sqft208 Springrise Ln, Summerville, SC 29486For SaleMLS ID #26006963, Kimberly Lease. CTMLS
- $434,9004 bd3 ba2.5k sqft246 Torslanda Ln, Summerville, SC 29486For SaleMLS ID #26024323, Dave Friedman. CTMLS
- $640,0005 bd4 ba3.1k sqft255 Hundred Oaks Pkwy, Summerville, SC 29483For SaleMLS ID #26021778, Crystal Brodie. CTMLS
