Skip main navigation
Off market
  • $214,000

    719 N Mill St, North Manchester, IN 46962

    3beds
    1,218sqft
    SingleFamily
    Built in 1927
    0.25 Acres Lot
    $214,000 Zestimate®
    $176/sqft
    $1,352 Estimated rent

    Home value

    $214,000

    $201,000 - $225,000

    $1,352/mo

    Zestimate® history
    Loading
    Loading...

    Owner options

    List your home for rent

    $1,352/mo

    Rent Zestimate®

    Find your next renter with Zillow Rental Manager. Plus, with online applications, you can quickly screen prospective tenants – for free.

    Learn more

    $1,352/mo

    Rent Zestimate®

    Refinance and save

    $1,337/mo

    Est. payment

    Refinancing to a lower rate could help reduce your monthly payments and save thousands over the life of the loan.

    See today's rates

    $1,337/mo

    Est. payment

    Explore your selling options

    Work with a Zillow partner agent

    Leverage their expertise and Zillow's premium Showcase listings to get your home seen by more buyers.

    Get started

    List with your own agent

    Get your home in front of millions of buyers by listing it on Zillow.

    Learn how to do it

    Sell it yourself

    Take full control of how buyers see your home on Zillow by listing For Sale by Owner (FSBO).

    List your home

    What's special

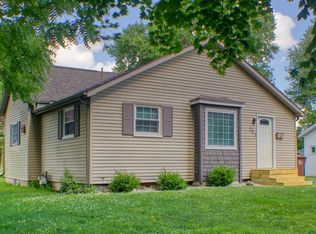
    COMPLETELY REMODELED-- you'll be hard pressed to find something that hasn't been updated. With the "Joanna Gaines Farmhouse" feel, beautiful from top to bottom, inside and out, look no further for your new home! From the outside with brand new vinyl siding, new large windows, wooden shutters, and wooden beams you'll enjoy the views from the covered front porch. Inside the vaulted ceilings usher you into the open concept living-dinning-kitchenrooms and therustic-modern fixtures and canned lighting set the stage for the contemporary feel of your home! Beautiful views from end to end, no matter where you stand! Enjoy your breakfast gathered around the clean, white kitchen island with breakfast bar, or sit down in your eat-in kitchen. The home features a perfect layout including three bedrooms, a common bath and an en-suite. Both bathrooms are also completely remodeled with modern farmhouse vanities and beautifully marbled honeycombed floors. Conveniently located off the back door thelaundry room is complete with a modern farmhouse styled coat hanger and bench and serves as a perfect mudroom as well. Don't forget about the large two car garage and the spacious yard as well.Too many "NEWS" to list, this home is a TREAT and will not be on the market long!

    This property is off market, which means it's not currently listed for sale or rent on Zillow. This may be different from what's available on other websites or public sources.
    Facts & features

    Interior

    Bedrooms & bathrooms
    • Bedrooms: 3
    • Bathrooms: 2
    • Full bathrooms: 2
    • Main level bathrooms: 2
    Heating
    • Forced air
    Cooling
    • Central
    Appliances
    • Included: Dishwasher, Range / Oven, Refrigerator
    • Laundry: Main, Washer Hookup, Electric Dryer Hookup, Main Level
    Features
    • Breakfast Bar, Kitchen Island, Walk-In Closet(s), Vaulted Ceiling(s), High Ceilings, Other, Eat-in Kitchen, Open Floorplan, Tub/Shower Combination, Main Level Bedroom Suite, Stand Up Shower, Custom Cabinetry
    • Flooring: Tile, Linoleum / Vinyl
    • Basement: Partially finished
    Interior area
    • Total interior livable area: 1,218 sqft
    • Finished area below ground: 0

    Property

    Parking
    • Total spaces: 2
    • Parking features: Garage - Detached
    Features
    • Patio & porch: Porch
    • Exterior features: Cement / Concrete
    Lot
    • Size: 0.25 Acres
    • Features: Level, City Lot, 0 to 2.9999 Acres, City/Town/Suburb
    Details
    • Parcel number: 850332401050000002
    • Zoning: City Zoning(R1)

    Construction

    Type & style
    • Home type: SingleFamily
    Materials
    • Frame
    • Foundation: Crawl/Raised
    • Roof: Asphalt
    Condition
    • Year built: 1927

    Utilities & green energy

    • Electric: Duke Energy Indiana
    • Sewer: City
    • Water: City
    • Utilities for property: Cable Available

    Community & HOA

    Location
    • Region: North Manchester

    Financial & listing details

    • Price per square foot: $176/sqft
    • Tax assessed value: $166,300
    • Annual tax amount: $1,421

    Price history

    DateEventPrice
    2/2/2021Sold$173,000+2.4%$142/sqft
    Source: Agent Provided Report a problem
    1/20/2021Pending sale$169,000$139/sqft
    Source: RE/MAX Results #202100270 Report a problem
    1/9/2021Contingent$169,000
    Source: IRMLS #202100270 Report a problem
    1/5/2021Listed for sale$169,000$139/sqft
    Source: RE/MAX Results- Warsaw #202100270 Report a problem

    Public tax history

    YearProperty taxesTax assessment
    2025$1,421 +9.9%$166,300 +15.3%
    2024$1,294 -6.4%$144,200 -0.1%
    2023$1,382 +190.7%$144,400 +2.7%
    2022$475 -68.8%$140,600 +74.7%
    2021$1,524 +253.8%$80,500 +5.8%
    2020$431 +5%$76,100 +2%
    2019$410 +16.2%$74,600 +3.3%
    2018$353 +58.1%$72,200 +4.5%
    2017$223 $69,100 -1.3%
    2016$223 -7.7%$70,000 +0.1%
    2014$242 -79.4%$69,900 +4%
    2013$1,173 +23.7%$67,200 +1.2%
    2012$948 -11%$66,400 +8.7%
    2011$1,066 -9.2%$61,100 -0.7%
    2010$1,174 +11%$61,500 -0.6%
    2009$1,057 +3355.8%$61,900 +0.7%
    2007$31 -90.5%$61,500
    2006$323 $61,500 -7.9%
    2005-- $66,800
    Find assessor info on the county website

    Neighborhood: 46962

    Nearby schools

    GreatSchools rating
    Schools provided by the listing agent
    • Elementary: Manchester
    • Middle: Manchester
    • High: Manchester
    • District: Manchester Community

    Source: The MLS. This data may not be complete. We recommend contacting the local school district to confirm school assignments for this home.

    Get pre-qualified for a loan
    At Zillow Home Loans, we can pre-qualify you in as little as 5 minutes with no impact to your credit score.

    An equal housing lender. NMLS #10287.
