Skip main navigation
Closed
  • Price Unknown

    719 N Oakridge Dr, Brandon, MS 39047

    4beds
    2,141sqft
    Residential, Single Family Residence
    Built in 1994
    1 Acres Lot
    $333,700 Zestimate®
    $--/sqft
    $2,823 Estimated rent

    Home value

    $333,700

    $317,000 - $350,000

    $2,823/mo

    Zestimate® history
    Loading
    Loading...

    Owner options

    List your home for rent

    $2,823/mo

    Rent Zestimate®

    Find your next renter with Zillow Rental Manager. Plus, with online applications, you can quickly screen prospective tenants – for free.

    Learn more

    $2,823/mo

    Rent Zestimate®

    Refinance and save

    Refinancing to a lower rate could help reduce your monthly payments and save thousands over the life of the loan.

    See today's rates

    Explore your selling options

    Work with a Zillow partner agent

    Leverage their expertise and Zillow's premium Showcase listings to get your home seen by more buyers.

    Get started

    List with your own agent

    Get your home in front of millions of buyers by listing it on Zillow.

    Learn how to do it

    Sell it yourself

    Take full control of how buyers see your home on Zillow by listing For Sale by Owner (FSBO).

    List your home

    What's special

    Primary bedroomBack patioFront porch
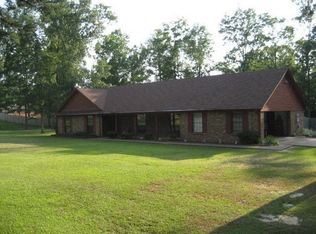
    Beautifully updated 4 bedroom/2.5 bathroom home on a quiet cul-de-sac end road. The feeling of being away from it all on a large 1 acre lot. Gorgeous granite countertops throughout. Primary bedroom located downstairs. Inviting floor to ceiling brick fireplace. Enjoy the peace and quiet from your front porch or back patio. Don't miss out on this rare find. Covenants in place. No active HOA. USDA eligible 100 percent financing to qualified buyers. Call your favorite Realtor today and schedule your private showing now.

    Zillow last checked:

    Listing updated:

    Listed by:

    Drew Evans 769-241-5334,

    Evans Premier Properties, LLC

    Bought with:

    Sissye Gory, B23738

    Crye-Leike

    Source: MLS United,MLS#: 4027933

    Facts & features

    Interior

    Bedrooms & bathrooms
    • Bedrooms: 4
    • Bathrooms: 3
    • Full bathrooms: 2
    • 1/2 bathrooms: 1
    Heating
    • Central, Fireplace(s)
    Cooling
    • Ceiling Fan(s), Central Air
    Appliances
    • Included: Exhaust Fan, Free-Standing Gas Range, Microwave
    Features
    • Has fireplace: Yes
    • Fireplace features: Living Room
    Interior area
    • Total structure area: 2,141
    • Total interior livable area: 2,141 sqft

    Property

    Parking
    • Total spaces: 2
    • Parking features: Garage
    • Garage spaces: 2
    Features
    • Levels: Two
    • Stories: 2
    • Exterior features: Fire Pit
    Lot
    • Size: 1 Acres
    • Features: Few Trees, Sprinklers In Rear
    Details
    • Parcel number: J1100001300090

    Construction

    Type & style
    • Home type: SingleFamily
    • Architectural style: Farmhouse
    • Property subtype: Residential, Single Family Residence
    Materials
    • Brick
    • Foundation: Slab
    • Roof: Asphalt
    Condition
    • New construction: No
    • Year built: 1994

    Utilities & green energy

    • Sewer: Waste Treatment Plant
    • Water: Public
    • Utilities for property: Cable Available

    Community & neighborhood

    Location
    • Region: Brandon
    • Subdivision: Oak Ridge Estates

    Price history

    DateEventPrice
    8/2/2023Sold--
    Source: MLS United #4027933 Report a problem
    6/16/2023Pending sale$324,900$152/sqft
    Source: MLS United #4027933 Report a problem
    5/26/2023Price change$324,900-1.5%$152/sqft
    Source: MLS United #4027933 Report a problem
    5/2/2023Listed for sale$329,900$154/sqft
    Source: MLS United #4027933 Report a problem
    4/8/2023Contingent$329,900$154/sqft
    Source: MLS United #4027933 Report a problem
    2/23/2023Price change$329,900-1.5%$154/sqft
    Source: MLS United #4027933 Report a problem
    2/3/2023Price change$334,900-1.5%$156/sqft
    Source: MLS United #4027933 Report a problem
    12/30/2022Price change$339,900-1.4%$159/sqft
    Source: MLS United #4027933 Report a problem
    12/9/2022Price change$344,900-1.4%$161/sqft
    Source: MLS United #4027933 Report a problem
    12/2/2022Price change$349,900-1.4%$163/sqft
    Source: MLS United #4027933 Report a problem
    11/18/2022Price change$354,900-1.4%$166/sqft
    Source: MLS United #4027933 Report a problem
    11/11/2022Price change$359,900-1.4%$168/sqft
    Source: MLS United #4027933 Report a problem
    11/3/2022Price change$364,900-1.4%$170/sqft
    Source: MLS United #4027933 Report a problem
    10/29/2022Listed for sale$369,900+5.7%$173/sqft
    Source: MLS United #4027933 Report a problem
    9/20/2022Listing removed--
    Source: MLS United #4027933 Report a problem
    9/2/2022Listed for sale$349,900+59%$163/sqft
    Source: MLS United #4027933 Report a problem
    9/15/2010Listing removed$220,000$103/sqft
    Source: Mccaughan and Pruitt Realty #201502 Report a problem
    7/30/2009Listed for sale$220,000-2.2%$103/sqft
    Source: Mccaughan and Pruitt Realty #201502 Report a problem
    12/3/2008Listing removed$225,000$105/sqft
    Source: Century 21 #191371 Report a problem
    5/1/2008Listed for sale$225,000$105/sqft
    Source: Century 21 #191371 Report a problem

    Public tax history

    YearProperty taxesTax assessment
    2024$1,427 -42.7%$17,151 -32%
    2023$2,489 +1.5%$25,218
    2022$2,451 $25,218
    2021$2,451 $25,218 +12%
    2020$2,451 +11.1%$22,515
    2019$2,206 -2%$22,515
    2018$2,251 +2%$22,515
    2017$2,206 $22,515 +2.1%
    2016$2,206 +7.6%$22,056
    2015$2,051 $22,056
    2014$2,051 +2.3%$22,056
    2013$2,004 $22,056
    2012$2,004 +4.3%$22,056
    2011$1,921 $22,056
    2010$1,921 +95.9%$22,056 +50%
    2009$981 +0.8%$14,704
    2008$973 +33.7%$14,704
    2007$728 -0.2%--
    2006$729 -1.1%--
    2005$737 --
    2004$737 +31.4%--
    2003$561 +3%--
    2002$544 +24%--
    2000$439 $86,750

    Find assessor info on the county website

    Neighborhood: 39047

    Nearby schools

    GreatSchools rating
    Schools provided by the listing agent
    • Elementary: Oakdale
    • Middle: Northwest Rankin Middle
    • High: Northwest Rankin

    Source: MLS United. This data may not be complete. We recommend contacting the local school district to confirm school assignments for this home.