Welcome home to this charming farmhouse-inspired property offering the perfect blend of timeless character and modern comfort. Rich hardwood floors, oversized rooms, and beautiful woodwork create a warm, inviting atmosphere throughout this spacious 5-bedroom, 3-bathroom home situated on over 4 acres. Designed for both everyday living and entertaining, the home features multiple gathering spaces, a formal dining room, an oversized kitchen with a large pantry, and a convenient mudroom. The spacious primary suite offers a private retreat complete with a full ensuite bathroom and walk-in closet. Two AC units, on-demand hot water heater, water filtration system, and two sump pumps are great bonuses for this home. Step outside to enjoy two separate outdoor entertaining areas overlooking the expansive backyard that transitions seamlessly into more than 4 acres of open space. Whether you're hosting family and friends or simply enjoying the peaceful setting, this property offers room to live, play, and relax. The oversized 24' x 36' detached garage provides ample space for vehicles, hobbies, tools, and outdoor equipment. If you've been searching for a home with generous living space, classic farmhouse charm, and acreage to enjoy, this is an opportunity you won't want to miss. Schedule your private showing today!
Active
$375,000
719 N Ottawa St, Minneapolis, KS 67467
5beds
4,741sqft
Single Family Onsite Built
Built in 1910
4 Acres Lot
$-- Zestimate®
$79/sqft
$-- HOA
What's special
- 5 days |
- 1,097 |
- 29 |
Likely to sell faster than
Zillow last checked:
Listing updated:
Listed by:
Meagan Nuessen CELL:785-404-5100,
Gateway Real Estate Agency
Source: SCKMLS as distributed by MLS GRID,MLS#: 676040
Facts & features
Interior
Bedrooms & bathrooms
- Bedrooms: 5
- Bathrooms: 3
- Full bathrooms: 3
Primary bedroom
- Description: Carpet
- Level: Upper
- Area: 306
- Dimensions: 18 x 17
Kitchen
- Description: Laminate - Other
- Level: Main
- Area: 423
- Dimensions: 23.5 x 18
Living room
- Description: Wood
- Level: Main
- Area: 240
- Dimensions: 16 x 15
Heating
- Forced Air
Cooling
- Central Air
Appliances
- Included: Dishwasher, Disposal, Refrigerator, Range
- Laundry: Main Level, Laundry Room
Features
- Basement: Finished
- Number of fireplaces: 2
- Fireplace features: Two, Living Room, Gas, Insert, Basement
Interior area
- Total interior livable area: 4,741 sqft
- Finished area above ground: 2,674
- Finished area below ground: 2,067
Property
Parking
- Total spaces: 2
- Parking features: Detached, Oversized
- Garage spaces: 2
Features
- Levels: Two
- Stories: 2
- Patio & porch: Deck
Lot
- Size: 4 Acres
- Features: Irregular Lot, Wooded
Details
- Parcel number: 0721410101009009.100
Construction
Type & style
- Home type: SingleFamily
- Architectural style: Traditional
- Property subtype: Single Family Onsite Built
Materials
- Vinyl/Aluminum
- Foundation: Full, Day Light
- Roof: Composition
Condition
- Year built: 1910
Utilities & green energy
- Utilities for property: Sewer Available, Public
Community & HOA
Community
- Subdivision: NONE LISTED ON TAX RECORD
HOA
- Has HOA: No
Location
- Region: Minneapolis
Financial & listing details
- Price per square foot: $79/sqft
- Tax assessed value: $276,200
- Annual tax amount: $5,528
- Date on market: 7/16/2026
- Cumulative days on market: 6 days
- Ownership: Individual
Estimated market value
Not available
Estimated sales range
Not available
Not available
Price history
Price history is unavailable.
Public tax history
| Year | Property taxes | Tax assessment |
|---|---|---|
| 2025 | -- | $31,763 +9.1% |
| 2024 | -- | $29,127 +2.8% |
| 2023 | -- | $28,325 +16.4% |
| 2022 | -- | $24,334 +6.6% |
| 2021 | -- | $22,819 +1% |
| 2020 | -- | $22,594 -0.1% |
| 2019 | -- | $22,620 +26.2% |
| 2018 | -- | $17,925 |
| 2017 | -- | $17,925 +1.4% |
| 2016 | -- | $17,678 +1.8% |
| 2015 | -- | $17,365 |
| 2014 | -- | $17,365 |
| 2013 | -- | $17,365 |
| 2012 | -- | -- |
| 2011 | -- | -- |
| 2008 | -- | $11,867 |
Find assessor info on the county website
Monthly payment
Est. payment
Payment breakdown
Explore the cost of this home by adjusting the details. Changes won't be saved.Climate risks
Neighborhood: 67467
Nearby schools
GreatSchools rating
- 5/10Minneapolis Elementary SchoolGrades: PK-6Distance: 0.5 mi
- 7/10Minneapolis High SchoolGrades: 7-12Distance: 0.6 mi
Schools provided by the listing agent
- Elementary: Minneapolis
- Middle: Minneapolis
- High: Minneapolis
Source: SCKMLS as distributed by MLS GRID. This data may not be complete. We recommend contacting the local school district to confirm school assignments for this home.
- $271,7005 bd3 ba-- sqft719 N Ottawa Rd, Salina, KS 67401Off Market

- $148,7004 bd2 ba1.7k sqft711 N Ottawa St, Minneapolis, KS 67467Off Market
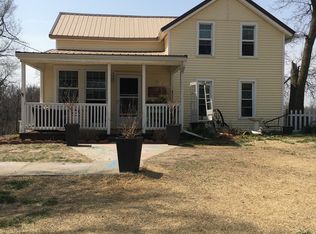
- $187,3003 bd2 ba1.2k sqft735 N Ottawa St, Minneapolis, KS 67467Off Market
- $134,3003 bd2 ba1.4k sqft716 N Ottawa St, Minneapolis, KS 67467Off Market
- $73,9004 bd1 ba1.1k sqft703 N Ottawa St, Minneapolis, KS 67467Off Market
- $193,5003 bd2 ba1.4k sqft724 N Ottawa St, Minneapolis, KS 67467Off Market
- $10,800-- bd-- ba-- sqft730 N Ottawa St, Minneapolis, KS 67467Off Market
- $100,8004 bd1 ba1.1k sqft400 W 7th St, Minneapolis, KS 67467Off Market
A local agent can set up tours, give advice and negotiate with sellers.
Similar homes
- $329,5003 bd2 ba3.5k sqft132 E 2nd St, Minneapolis, KS 67467For Sale

 MLS ID #20261238, Michelle Black, Hirsch Real Estate. FHARMLS as distributed by MLS GRID
 - $249,9003 bd3 ba2.8k sqft212 W 4th St, Minneapolis, KS 67467For Sale
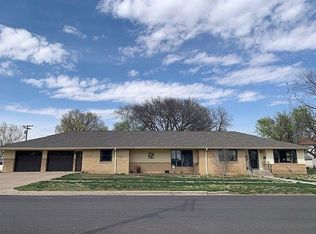 MLS ID #670903, Monte Nelson, Sunflower Realty. SCKMLS as distributed by MLS GRID
 - $539,0007 bd4 ba4.6k sqft1335 Quartz Rd, Minneapolis, KS 67467For Sale
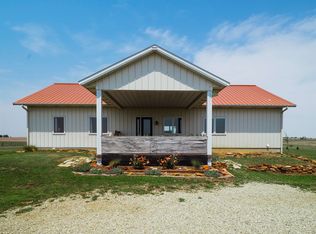 MLS ID #670453, Alisha Jester, SalinaHomes. SCKMLS as distributed by MLS GRID
 - $480,0004 bd2 ba2.3k sqft1150 Treaty Rd, Delphos, KS 67436For Sale
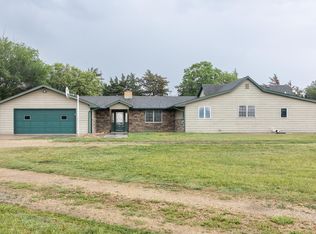 MLS ID #672141, Molly Reilly, Sunflower Realty. SCKMLS as distributed by MLS GRID
 - $529,0005 bd3 ba3.2k sqft87 Autumn Leaf Ln, Bennington, KS 67422For SaleMLS ID #675433, Kenneth Pitts, Millwood Realty, Inc.. SCKMLS as distributed by MLS GRID
- $509,9005 bd4 ba5.4k sqft4441 N Wasserman Way, Salina, KS 67401For SaleMLS ID #675166, Jessica Kindlesparger, ReeceNichols The Kindle Group. SCKMLS as distributed by MLS GRID
- $544,9006 bd5 ba6.6k sqft1140 W Hidden Springs Rd, Salina, KS 67401For SaleMLS ID #668992, Jerry Short, SalinaHomes. SCKMLS as distributed by MLS GRID
