Skip main navigation
Sold for $455,000
  • $455,000

    719 N Quemoy St, Aurora, CO 80018

    3beds
    1,558sqft
    Single Family Residence
    Built in 2021
    2,700 Square Feet Lot
    $434,900 Zestimate®
    $292/sqft
    $2,831 Estimated rent

    Home value

    $434,900

    $413,000 - $457,000

    $2,831/mo

    Zestimate® history
    Loading
    Loading...

    Owner options

    List your home for rent

    $2,831/mo

    Rent Zestimate®

    Find your next renter with Zillow Rental Manager. Plus, with online applications, you can quickly screen prospective tenants – for free.

    Learn more

    $2,831/mo

    Rent Zestimate®

    Refinance and save

    $2,715/mo

    Est. payment

    Refinancing to a lower rate could help reduce your monthly payments and save thousands over the life of the loan.

    See today's rates

    $2,715/mo

    Est. payment

    Explore your selling options

    Work with a Zillow partner agent

    Leverage their expertise and Zillow's premium Showcase listings to get your home seen by more buyers.

    Get started

    List with your own agent

    Get your home in front of millions of buyers by listing it on Zillow.

    Learn how to do it

    Sell it yourself

    Take full control of how buyers see your home on Zillow by listing For Sale by Owner (FSBO).

    List your home

    What's special

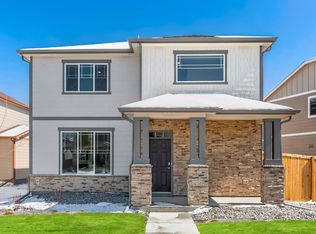
    Welcome to your dream home with unparalleled views and a perfect blend of modern luxury and community charm. Nestled in the coveted Horizon Uptown neighborhood, this ample parking park-facing residence offers breathtaking vistas of both stunning sunrises to the east and picturesque sunsets to the west providing an idyllic backdrop for every moment. Experience the true essence of neighborhood living in Horizon Uptown, where annual community events and vibrant parks foster a strong sense of community. From the community courtyards to the bustling parks, there's always something happening, and you'll love getting to know your neighbors in this welcoming enclave. Yet, despite the vibrant atmosphere, peace and tranquility abound, offering a serene retreat from the hustle and bustle of city life. Step inside this light-filled home, where large windows bathe the space in natural light, creating an inviting ambiance that's perfect for plant enthusiasts. The sleek, modern design is accentuated by white cabinets throughout, lending a contemporary flair to every room. The cheerful kitchen boasts ample cabinetry, stainless steel appliances, and granite countertops, while a large closet offers flexibility to be transformed into a pantry if desired. Upstairs, three cozy bedrooms with walk-in closets provide comfortable accommodations, including a primary retreat with a charming en-suite and a spacious walk-in closet. Outside, the maintenance-free private backyard offers a peaceful sanctuary for outdoor enjoyment, while alley access leads to the attached 2-car garage for added convenience. Exciting developments in the area, including the addition of 22 acres to the park and a forthcoming P-8 school, promise to enhance the value of this already desirable neighborhood. Plus, with easy access to the Town Center as part of the Horizon Uptown master plan and proximity to major commuter routes. Welcome home to this fabulous community master plan.

    Zillow last checked:

    Listing updated:

    Listed by:

    Motif Shelton 303-536-8941,

    Redfin Corporation

    Bought with:

    Mendi Twedt: Trusted Home Partners

    EXIT Realty DTC, Cherry Creek, Pikes Peak.

    Source: IRES as distributed by MLS GRID,MLS#: 1010156MLS Logo

    Facts & features

    Interior

    Bedrooms & bathrooms
    • Bedrooms: 3
    • Bathrooms: 3
    • Full bathrooms: 1
    • 3/4 bathrooms: 1
    • 1/2 bathrooms: 1
    • Main level bathrooms: 1
    Primary bedroom
    • Description: Carpet
    • Level: Upper
    • Area: 195 Square Feet
    • Dimensions: 13 x 15
    Dining room
    • Description: Laminate
    • Level: Main
    Kitchen
    • Description: Laminate
    • Level: Main
    • Area: 143 Square Feet
    • Dimensions: 11 x 13
    Laundry
    • Level: Upper
    Living room
    • Description: Laminate
    • Level: Main
    Heating
    • Forced Air
    Cooling
    • Central Air
    Features
    • Eat-in Kitchen
    • Windows: Window Coverings
    • Basement: None
    Interior area
    • Total structure area: 1,558
    • Total interior livable area: 1,558 sqft
    • Finished area above ground: 1,558

    Property

    Parking
    • Total spaces: 2
    • Parking features: Garage - Attached
    • Attached garage spaces: 2
    • Details: Attached
    Features
    • Levels: Two
    • Stories: 2
    • Fencing: Fenced
    • Has view: Yes
    • View description: Hills
    Lot
    • Size: 2,700 Square Feet
    • Features: Paved
    Details
    • Parcel number: 197501305014
    • Zoning: residentia
    • Special conditions: Private Owner

    Construction

    Type & style
    • Home type: SingleFamily
    • Property subtype: Single Family Residence
    Materials
    • Frame
    • Roof: Composition
    Condition
    • New construction: No
    • Year built: 2021

    Utilities & green energy

    • Sewer: Public Sewer
    • Water: City
    • Utilities for property: Natural Gas Available

    Community & HOA

    Community
    • Features: Tennis Court(s), Playground, Park, Trail(s)
    • Subdivision: Horizon Uptown
    HOA
    • Has HOA: Yes
    • Services included: Common Amenities, Trash
    • HOA fee: $85 quarterly
    • HOA name: Horizon Metropolitan District
    • HOA phone: 970-617-2470
    Location
    • Region: Aurora

    Financial & listing details

    • Price per square foot: $292/sqft
    • Annual tax amount: $4,952
    • Date on market: 11/16/2024
    • Listing terms: Cash,Conventional,FHA,VA Loan

    Price history

    DateEventPrice
    8/29/2024Sold$455,000-5.2%$292/sqft
    Source: IRES as distributed by MLS GRID #1010156 Report a problem
    7/29/2024Pending sale$480,000$308/sqft
    Source: REcolorado as distributed by MLS GRID #4694378 Report a problem
    7/12/2024Price change$480,000-0.9%$308/sqft
    Source: REcolorado as distributed by MLS GRID #4694378 Report a problem
    7/11/2024Price change$484,500-2%$311/sqft
    Source: REcolorado as distributed by MLS GRID #4694378 Report a problem
    6/28/2024Price change$494,500-0.9%$317/sqft
    Source: REcolorado as distributed by MLS GRID #4694378 Report a problem
    6/5/2024Price change$499,000-2.2%$320/sqft
    Source: REcolorado as distributed by MLS GRID #4694378 Report a problem
    5/14/2024Price change$510,000-2.7%$327/sqft
    Source: REcolorado as distributed by MLS GRID #4694378 Report a problem
    5/9/2024Price change$524,000-3%$336/sqft
    Source: REcolorado as distributed by MLS GRID #4694378 Report a problem
    4/26/2024Listed for sale$540,000$347/sqft
    Source: REcolorado as distributed by MLS GRID #4694378 Report a problem

    Public tax history

    Tax history is unavailable.

    Neighborhood: Horizon Uptown

    Nearby schools

    GreatSchools rating
    Schools provided by the listing agent
    • Elementary: Vista Peak
    • Middle: Vista Peak
    • High: Vista Peak

    Source: IRES as distributed by MLS GRID. This data may not be complete. We recommend contacting the local school district to confirm school assignments for this home.

    Get a cash offer in 3 minutes
    Find out how much your home could sell for in as little as 3 minutes with a no-obligation cash offer.
    Estimated market value
    $434,900
    Get a cash offer in 3 minutes
    Find out how much your home could sell for in as little as 3 minutes with a no-obligation cash offer.
    Estimated market value
    $434,900